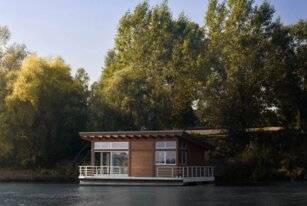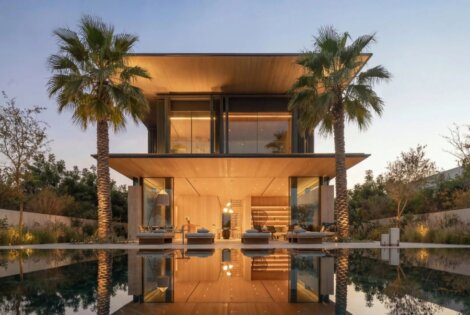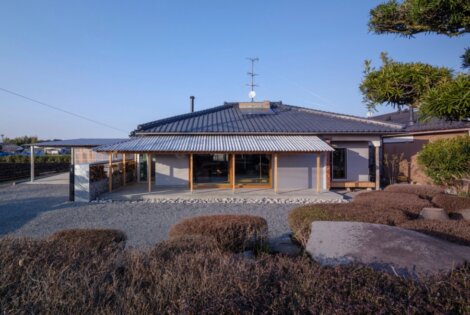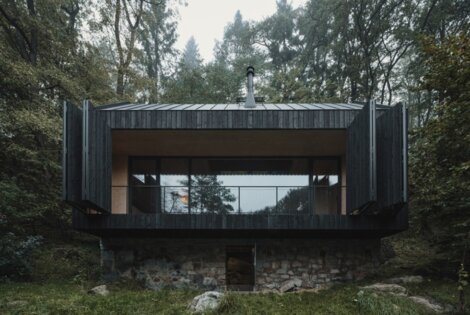
We see loads of modern builds here at Mens Gear, but few have managed to marry the contemporary with the rustic quite like the D House. Located on the banks of an estuary in Brittany, France, the Lode Architecture D house offers 360 degree glass walls that make this a trap of light and openness. However that wooden top half constructed of untreated slats is a perfect fit for the rural locale, making the D House a stunning blend of traditional and modern.