Some tiny house designs use expansive glazing and skylights to make the interior feel spacious and airy. Others extend the usable space outward with a deck. Zook Cabins takes this a step further by bringing the inside out, literally, with The Atlas tiny house.
Built on a triple-axle trailer, the home spans 32 feet long (9.8 meters) and 12 feet wide (3.7 meters). It’s wider than a standard tiny house, but not designed for residential use or regular towing. Instead, it’s a park model, which means it’s for temporary or recreational use only. It has an Envi wall heater and an exterior-vented exhaust fan to keep the interior comfortable all year-round.
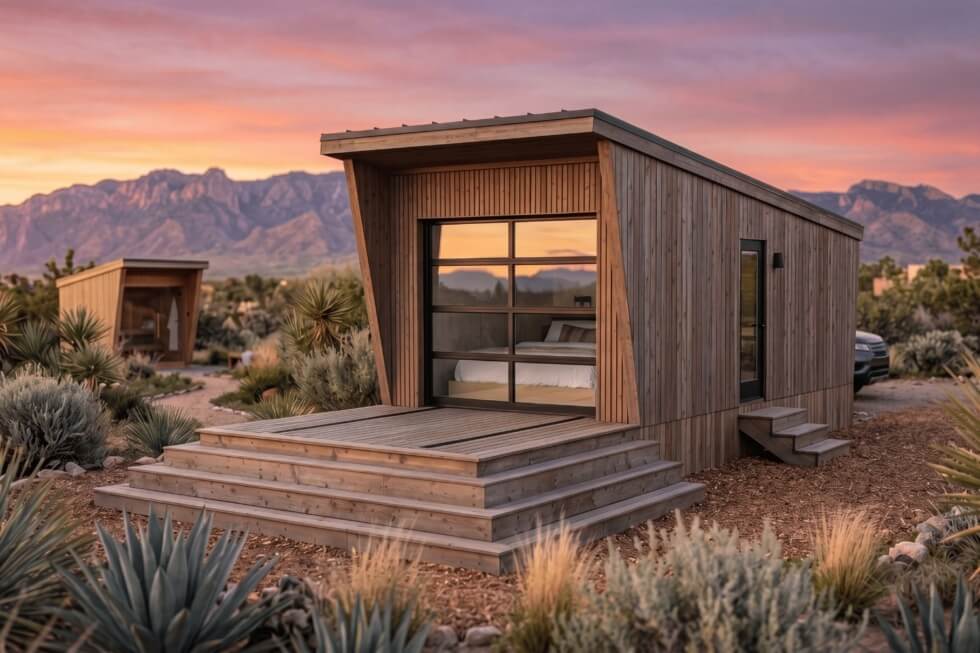
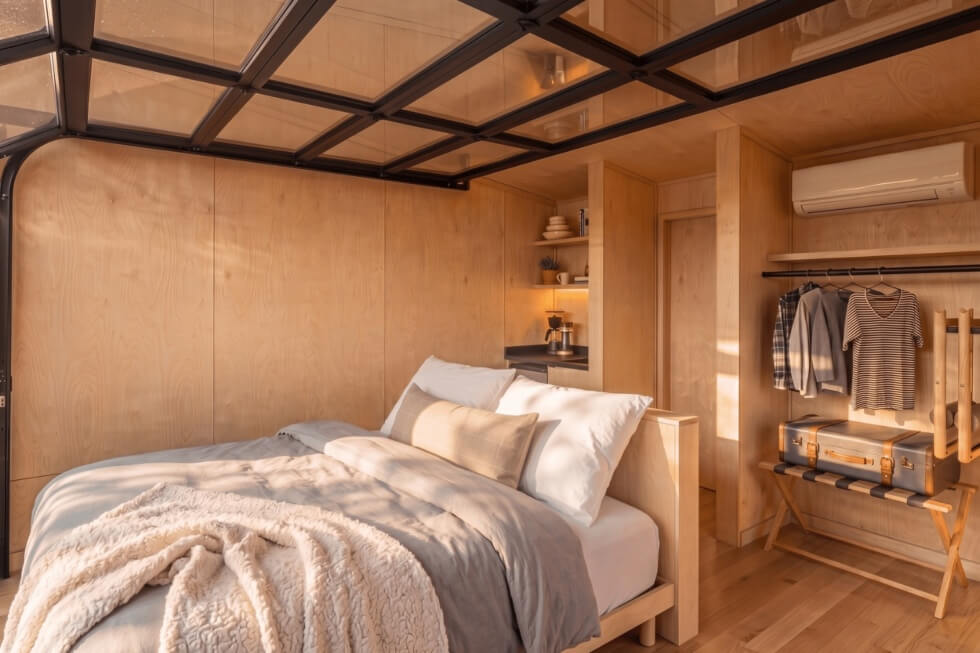
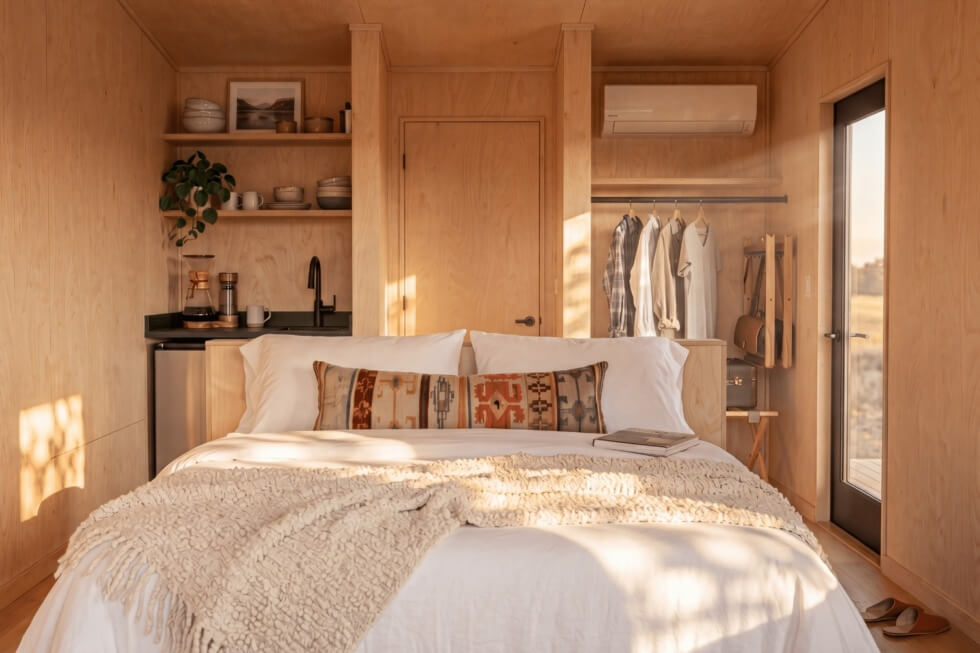
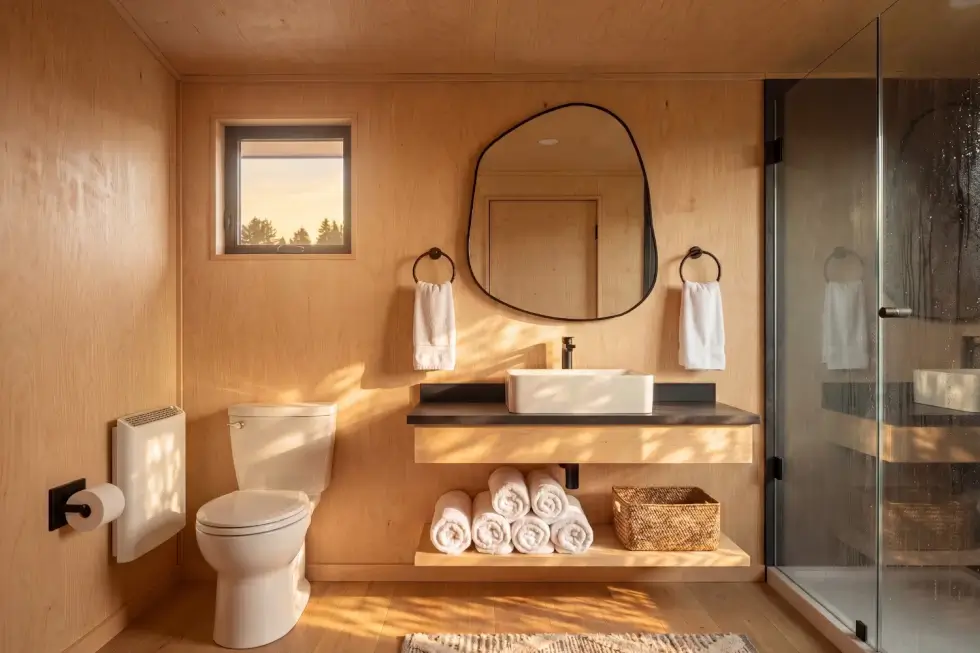
The Atlas boasts a clean, modern design with warm Lunawood siding, metal roofing, and birch plywood-lined walls and ceilings. The modest interior, measuring 233 square feet (21.7 square meters), is fully functional for living, dining, and cooking. The glass-enclosed bathroom sits at the back and features a custom vanity, vessel sink, comfort-height toilet, and five-foot acrylic shower.
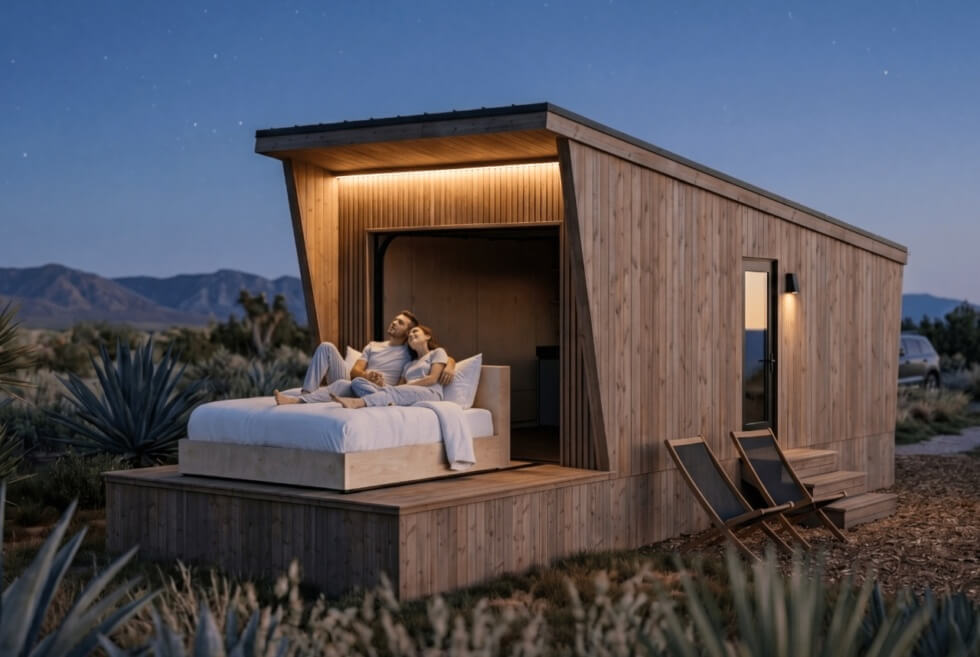
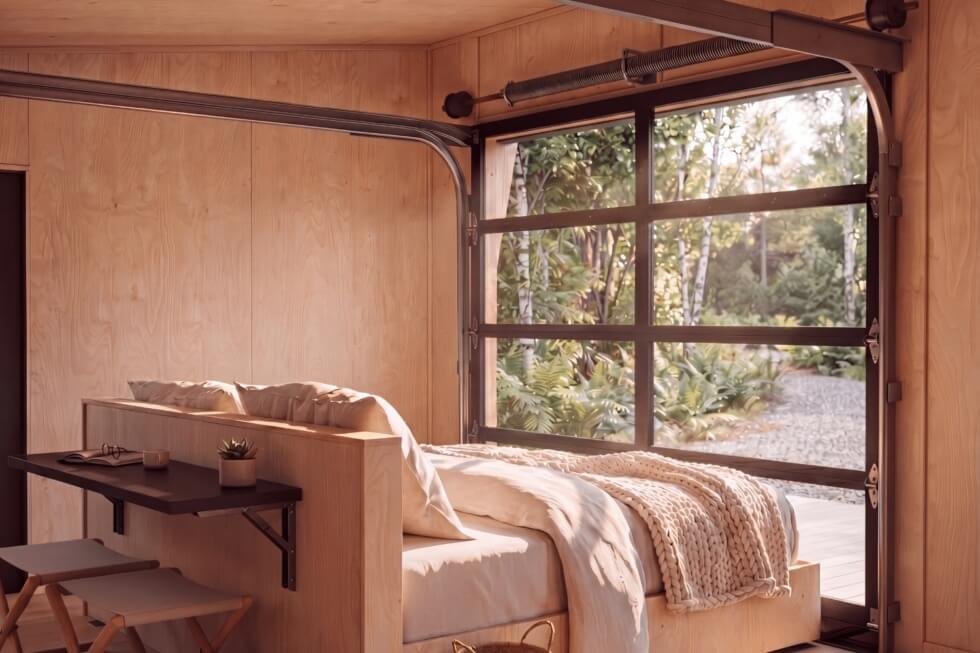
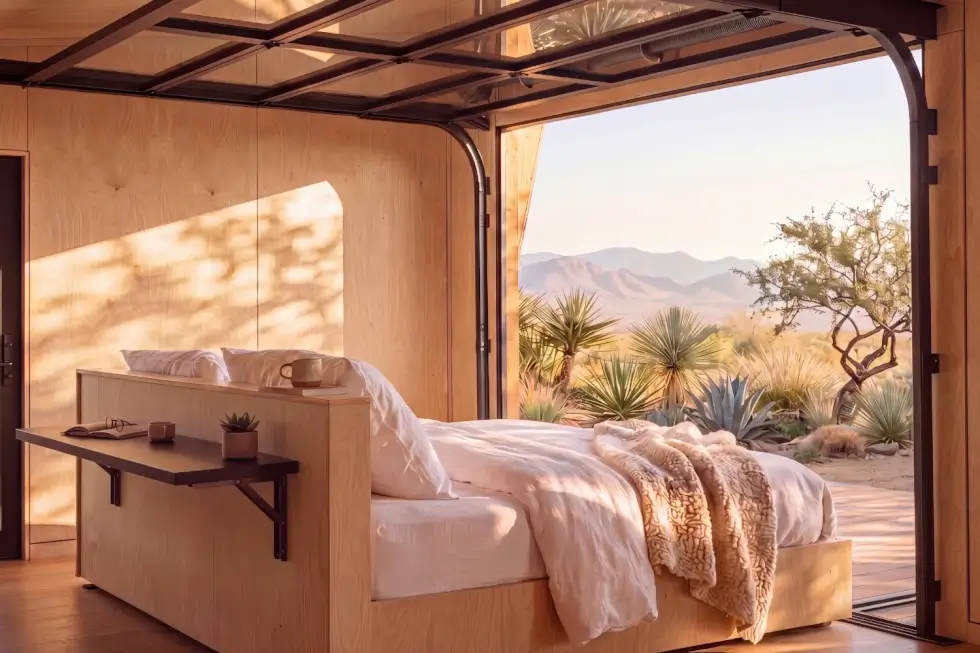
Meanwhile, the LDK (living, dining, kitchen) share the remaining space. The kitchen features custom flat-panel cabinetry, a laminate countertop, black granite sink, compact refrigerator, and storage shelves. It boasts an oversized glass garage door that opens to a generous 10 x 12 feet deck.
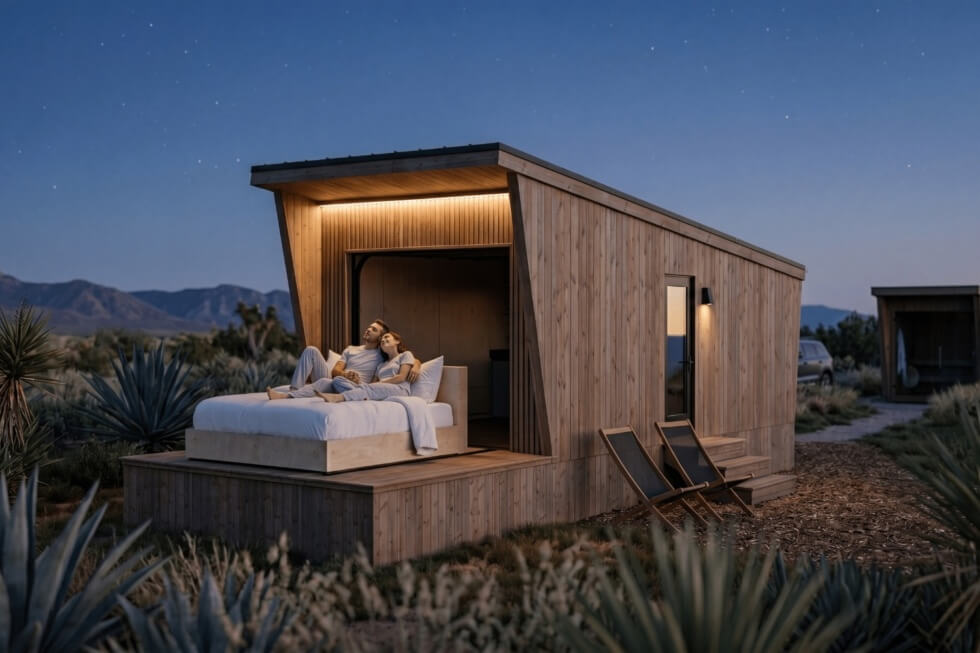
It fills the interior with natural light and expansive outside views. This tiny house offers a unique sleeping experience. The bed, which takes up most of the LDK space and faces the garage door, is a standout feature. It doubles as a daybed and slides out to the deck on a rolling platform, making it ideal for sleeping under the stars or communing with nature.
Learn More Here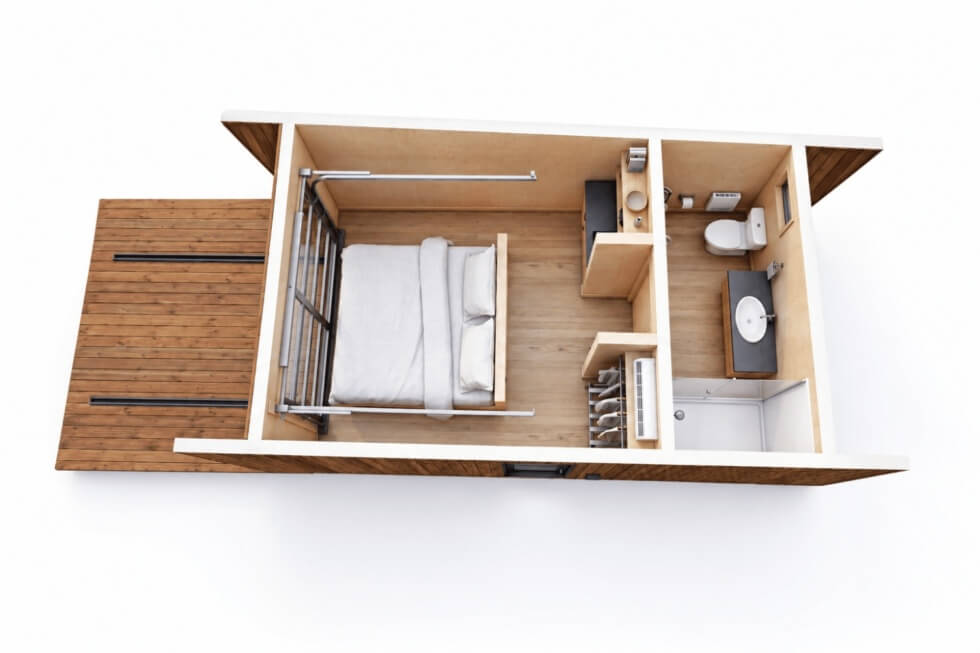
Images courtesy of Zook Cabins