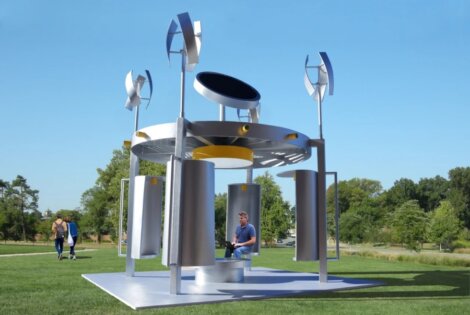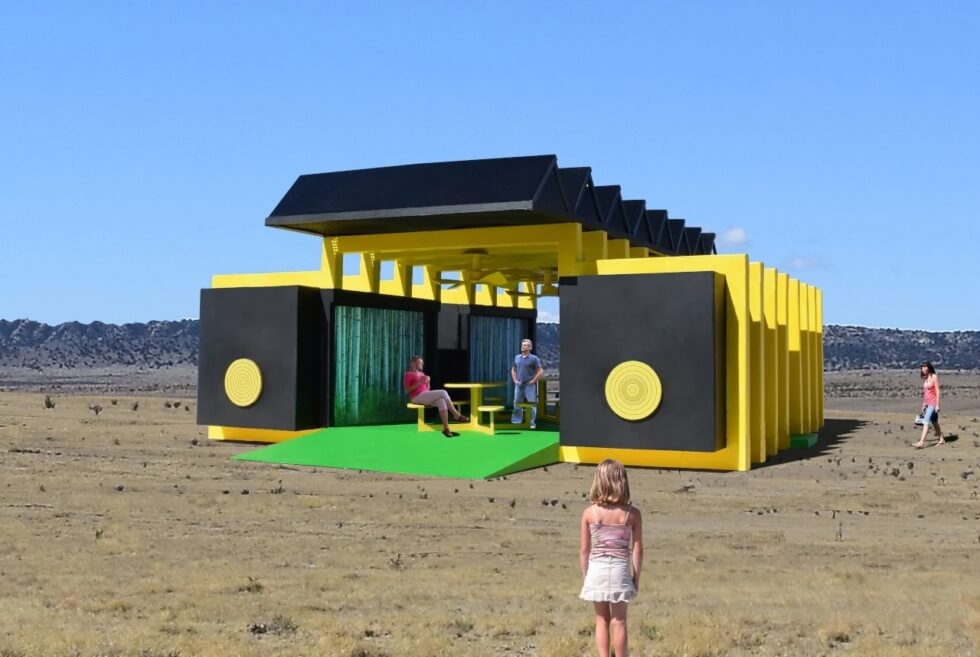
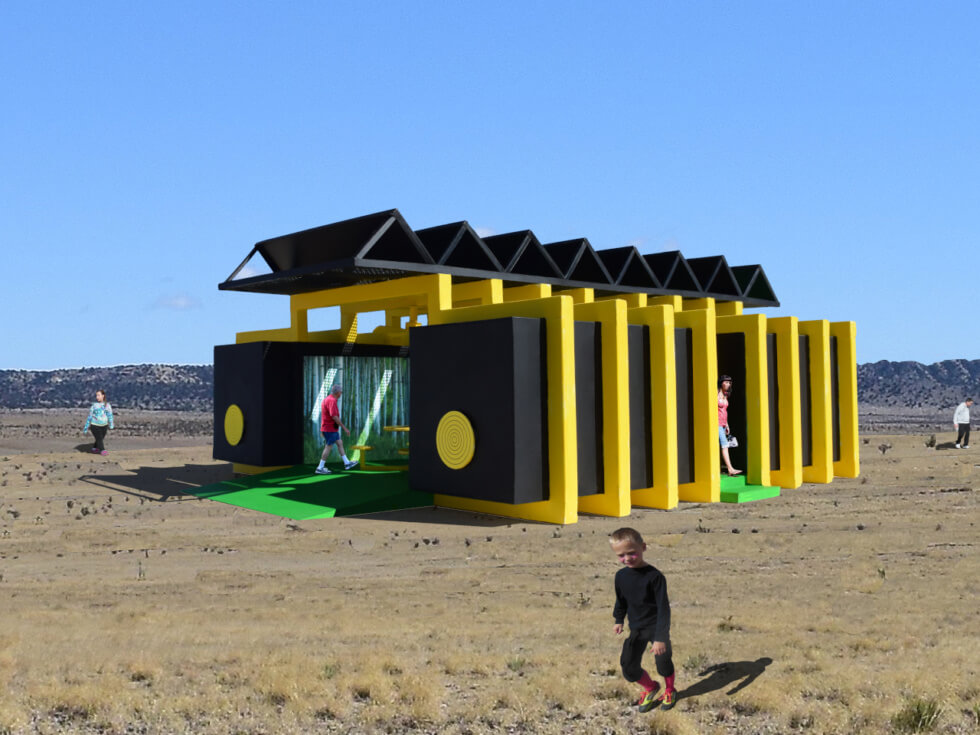
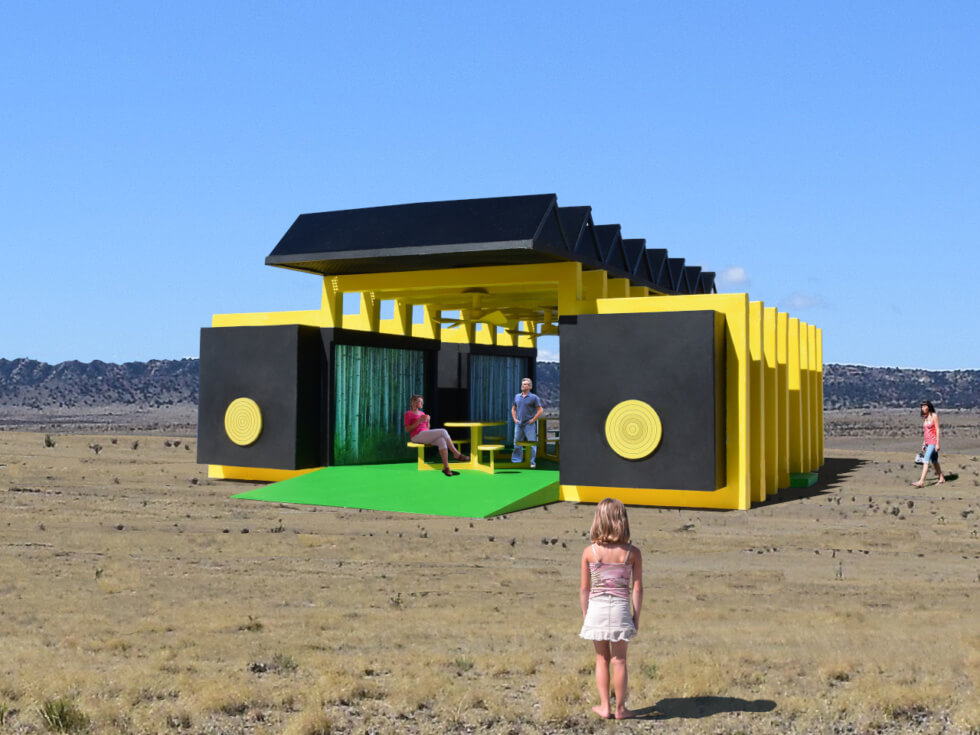
Michael Jantzen designed the Solar Electric Oasis as a shelter where people can take refuge from the sun and indulge in small gatherings. Jantzen calls it a giant solar-powered battery that provides solar-generated electricity for these gatherings and the people.
It’s a prefabricated dwelling composed of eight wooden or metal beams assembled on site. On-site assembly involves laying and leveling the beams on the ground, then mounting four large electrical battery modules on them. The modules go inside 16 yellow-colored elements already attached or assembled on site.
These are structural elements, which means they can be removed when needed. Specifically, when accessing the batteries inside the modules. Moreover, the Solar Electric Oasis uses 16 yellow-colored roof support beams that secure the solar panels. They free the modules of any load by transferring the loads via eight support columns directly to the plywood floor screwed to the floor beams.
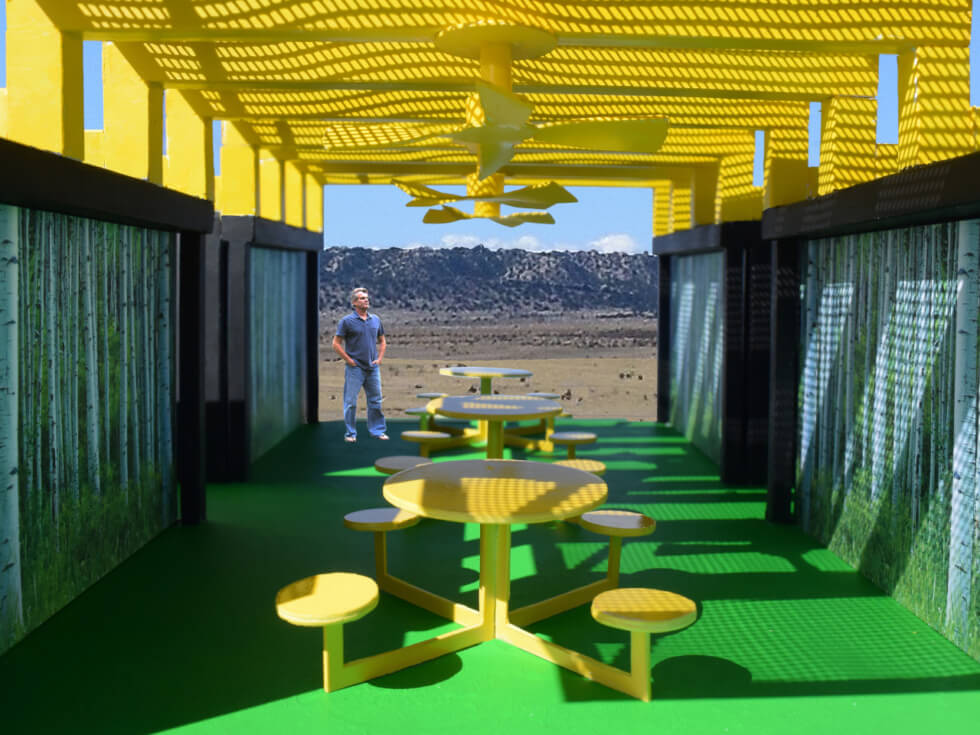
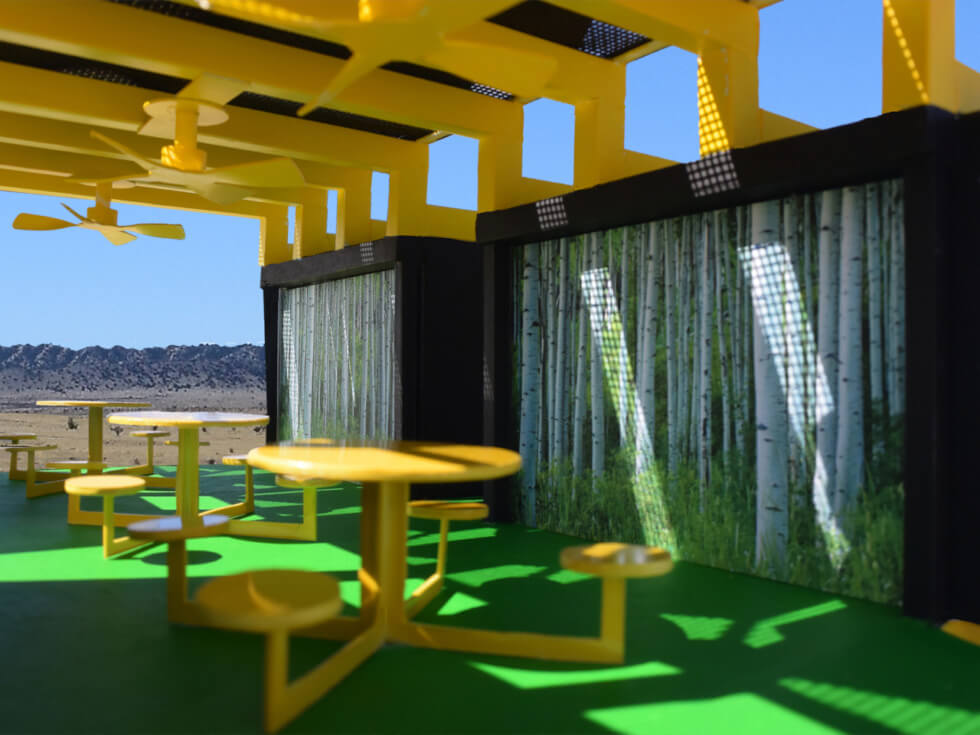
The plywood floor uses Astro Turf covering, which is a synthetic surface. These man-made fibers mimic natural grass and commonly used in sports fields, playgrounds, and landscaping. The Solar Electric Oasis holds eight solar panels on its roof made from formed metal pans clad in thin photovoltaic material.
A prefabricated steel angle frame supports the panels, which have a fabric layer underneath them. Both panels and fabric shade the space below where people gather. People benefit from three large solar-powered ceiling fans and three table-and-seat combos. The Solar Electric Oasis is accessible from both sides, either via ramps or a two-step platform.
Learn More Here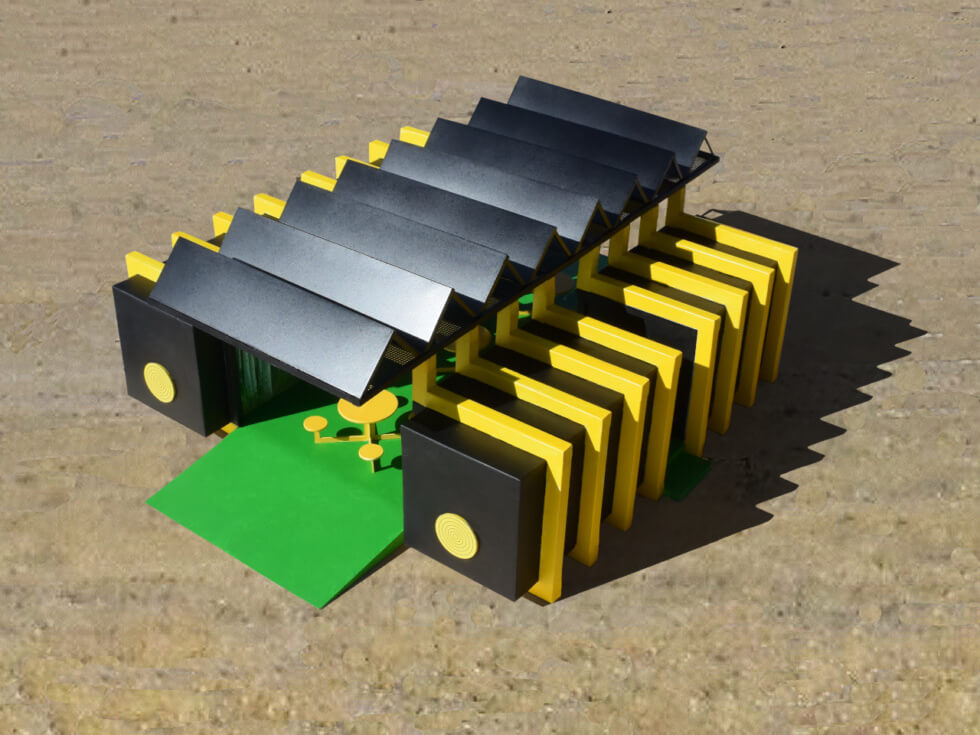
Images courtesy of Michael Jantzen