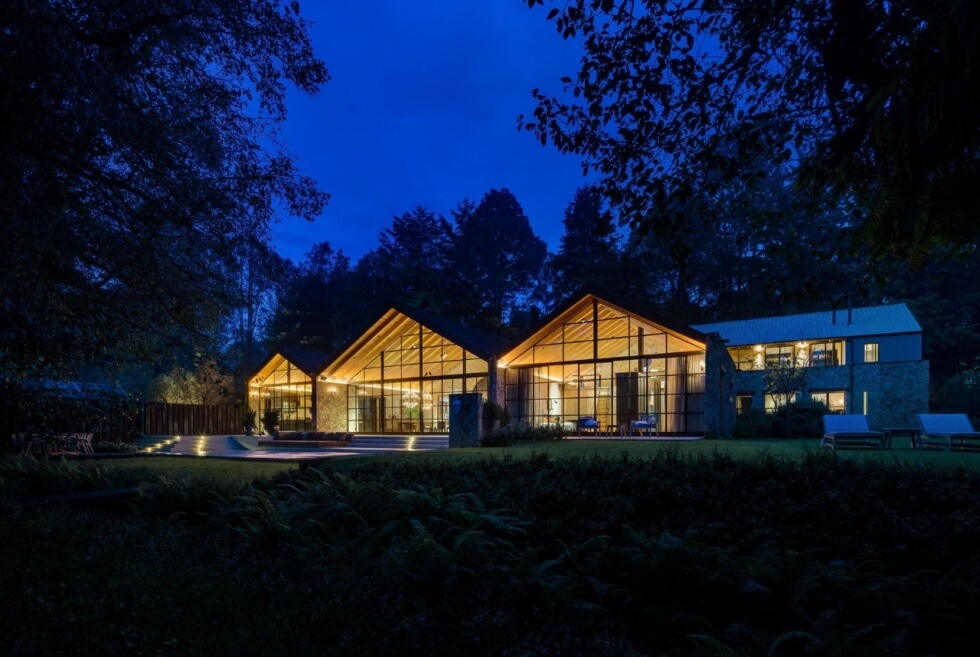
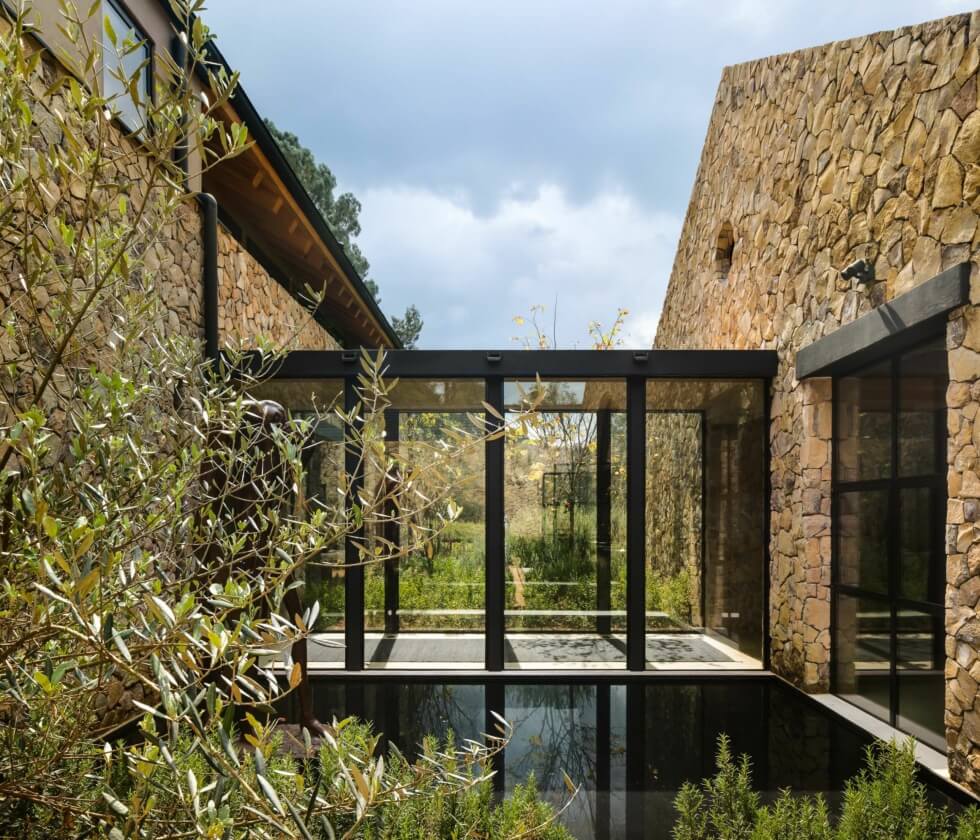
There’s just a charming vibe to A-frame and gabled structures. The design evokes cozy warmth and exudes a rustic appeal. Place it in a remote location surrounded by thick vegetation, and you have a snapshot of an ideal retreat. The Rancho Avándaro House embodies the idea across three interconnected volumes.
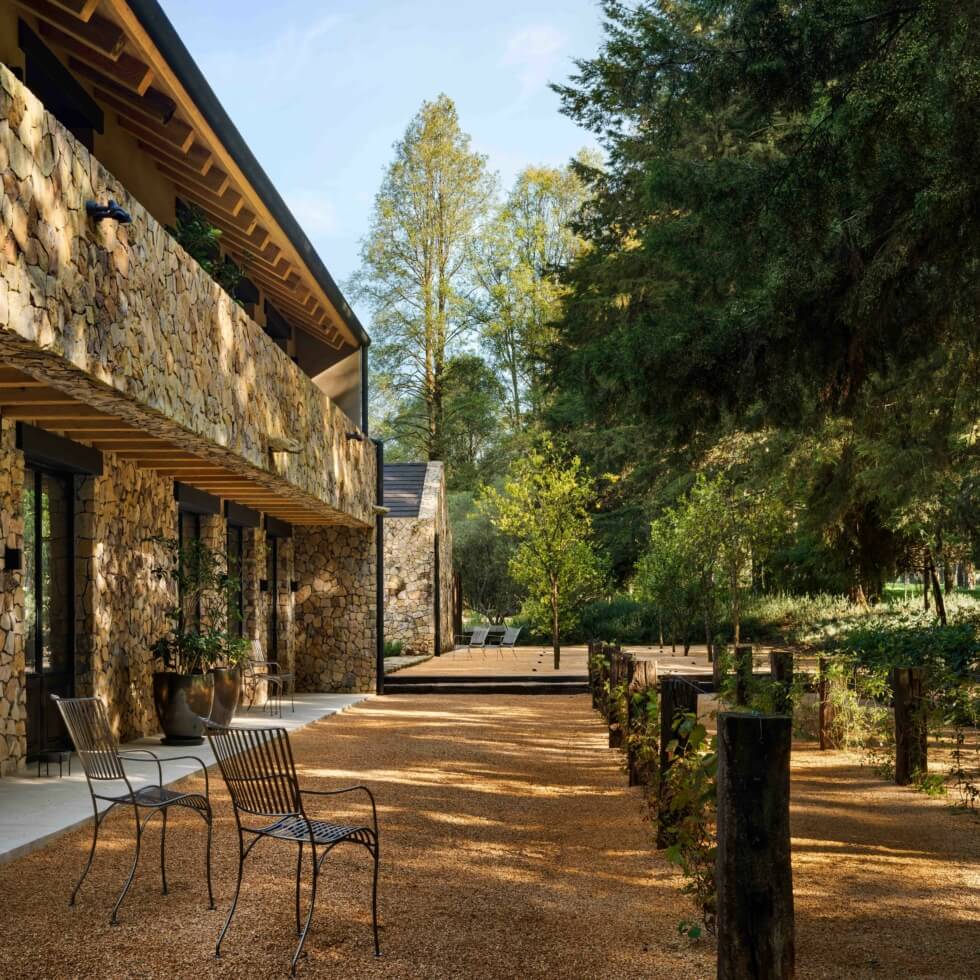
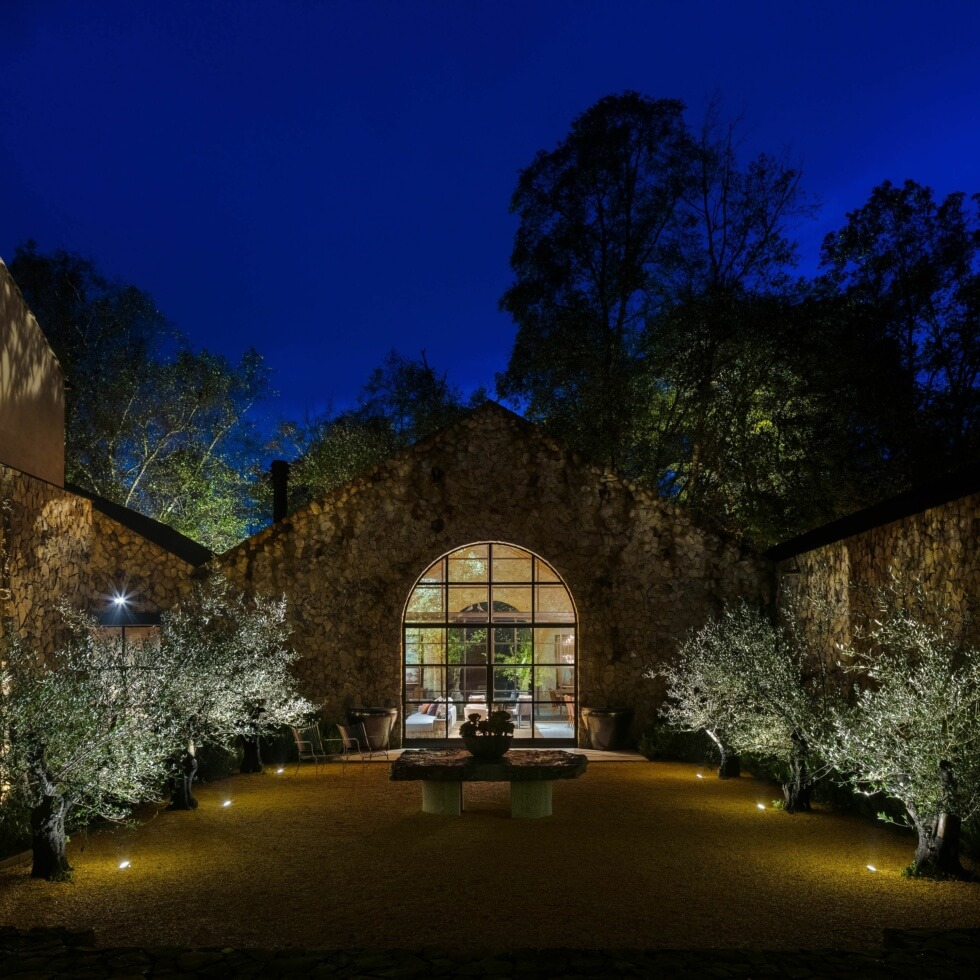
This project was completed back in 2020 by Chain + Siman. This vacation villa is located in Valle de Bravo, Mexico, and spans a total area of 776 square feet. While there are trees surrounding the property, paved areas establish a clear perimeter between nature and what’s man-made.
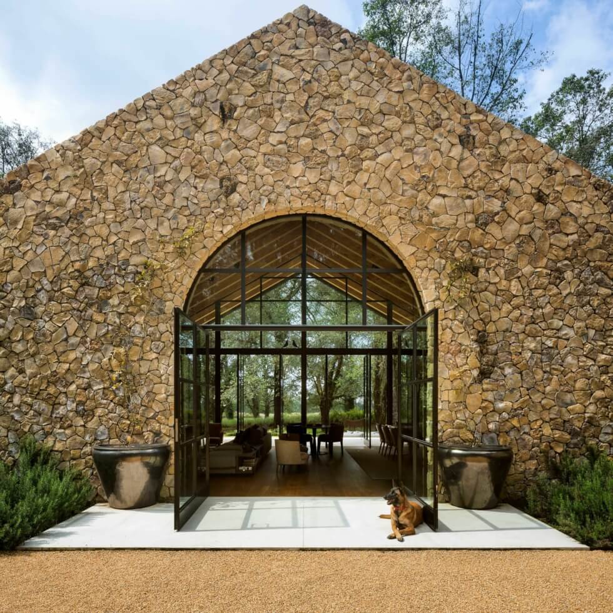
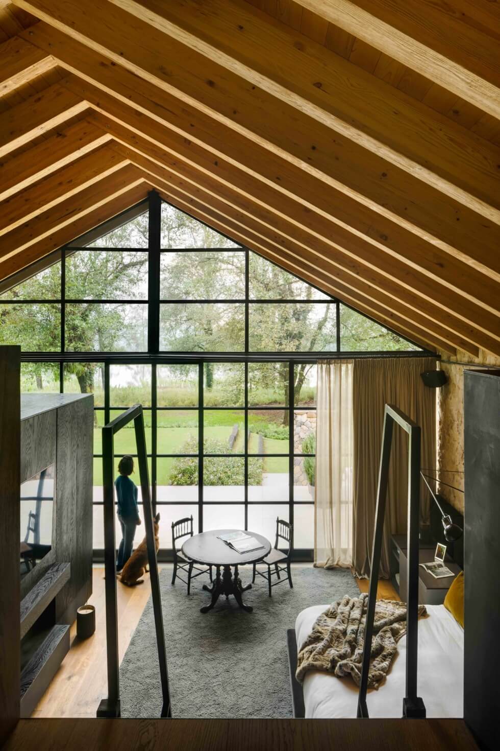
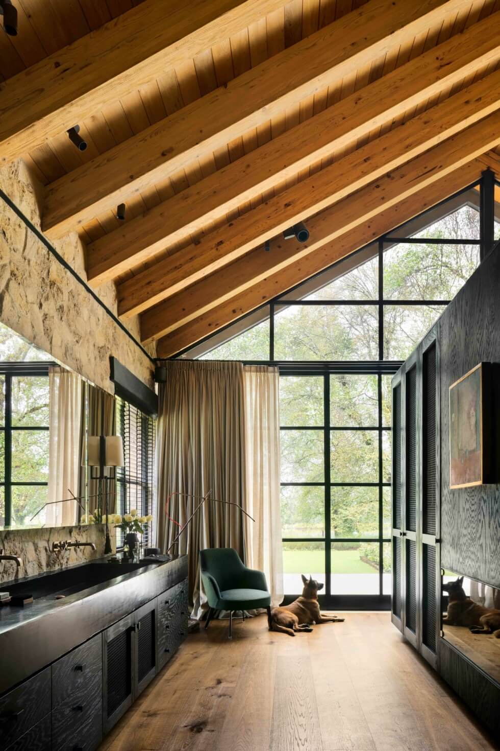
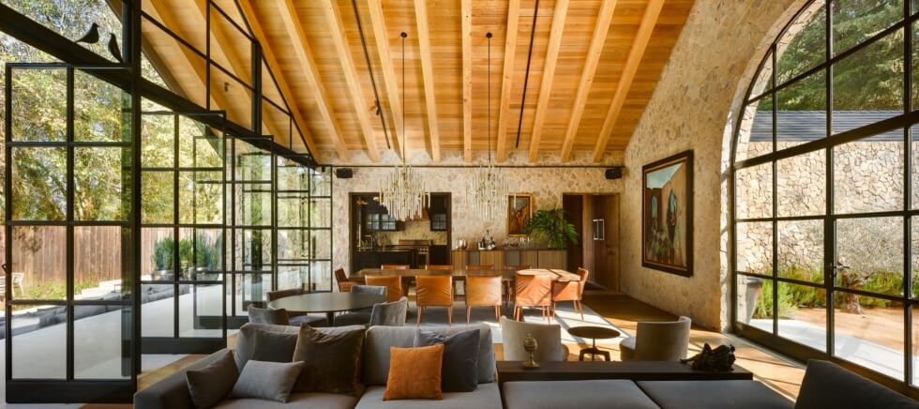
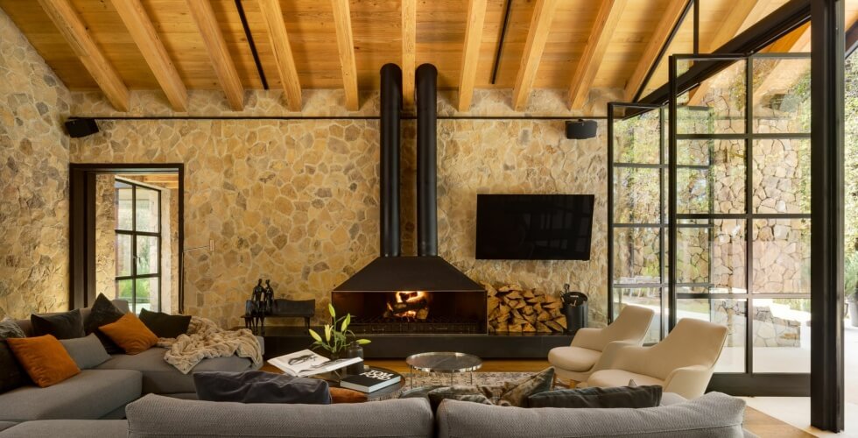
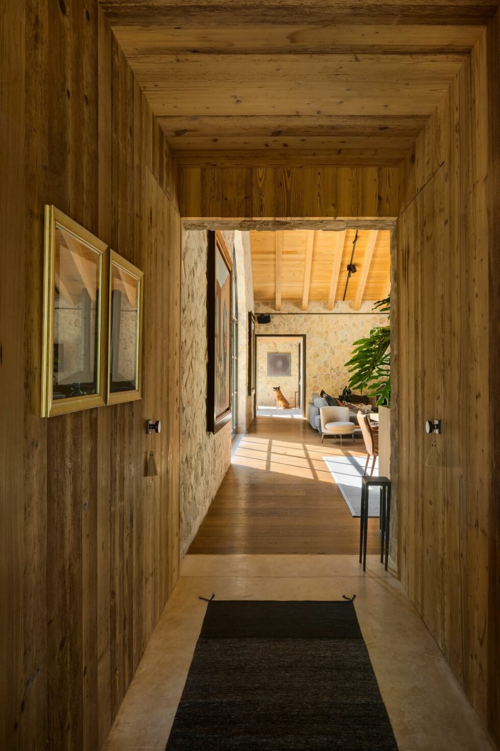
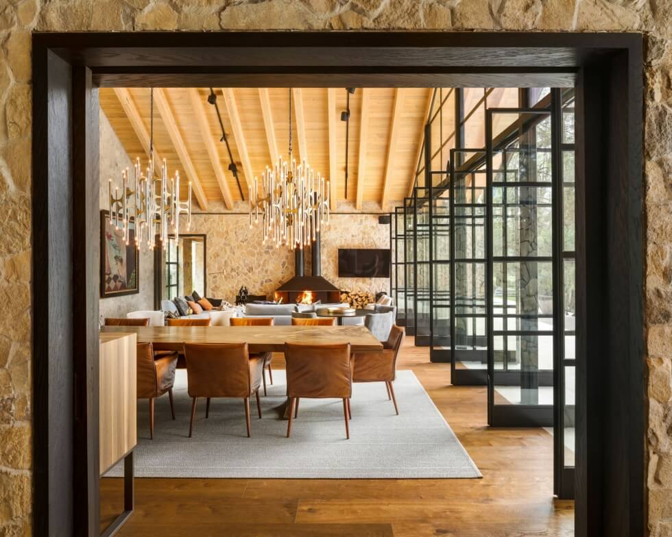
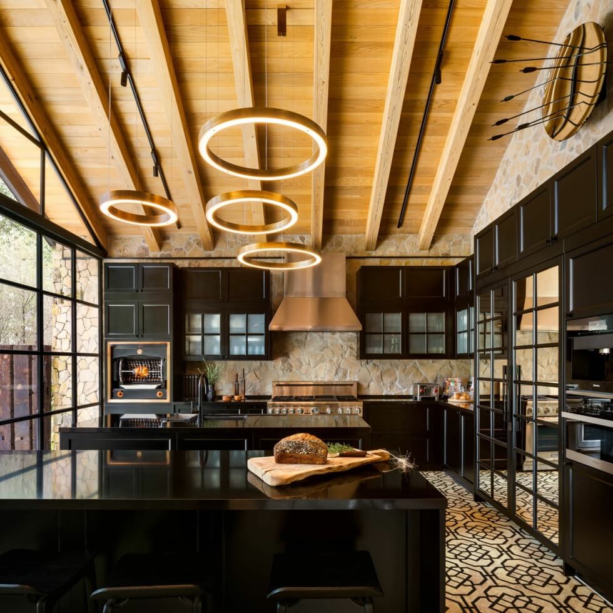
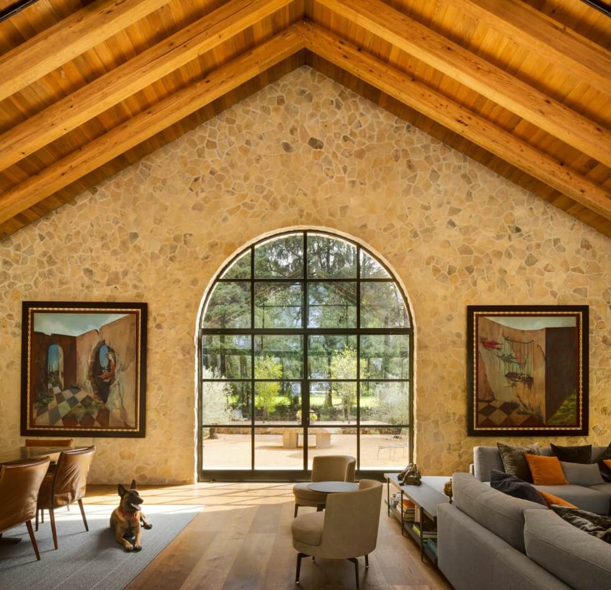
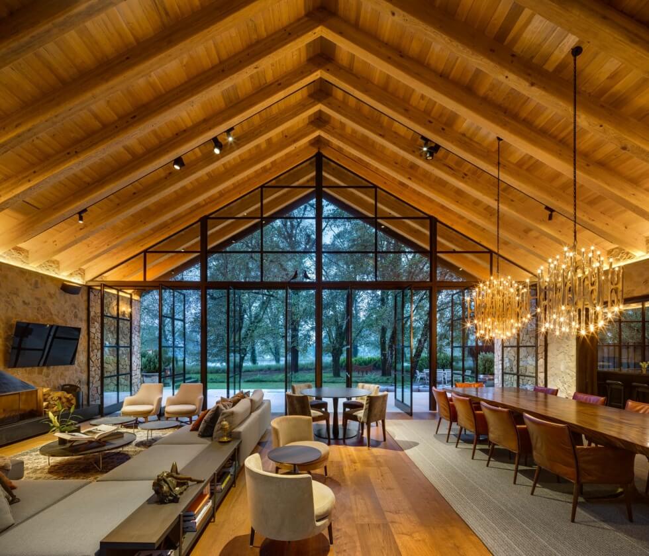
As the studio indicates, Rancho Avándaro House intends to be in harmony with its environment. Thus, the studio incorporates local materials into the blueprint. For instance, the yellow stone of the walls is sourced from a nearby quarry. There’s also the use of timber throughout the interior, such as on the double-height ceilings, rafters, and flooring.
Central-swivelling full-height glass doors and transom windows ensure plenty of natural light by day. Meanwhile, an open floor plan also imparts a free-flowing atmosphere throughout the home. Elsewhere, the varying roof heights frame a central courtyard. Its central unit holds the social spaces and features several seats arranged around a fireplace.
One portal leads to the courtyard, while the other takes you to a terrace with a Jacuzzi overlooking a golf course. “Lighting, contemporary furniture, Silvia Pardo’s artwork, and Charlotte Yazbek’s sculptures outdoors create a warm atmosphere that emphasizes the views and reinforces the villa’s contemporary-country experience,” describes the studio about the Rancho Avándaro House.
Learn More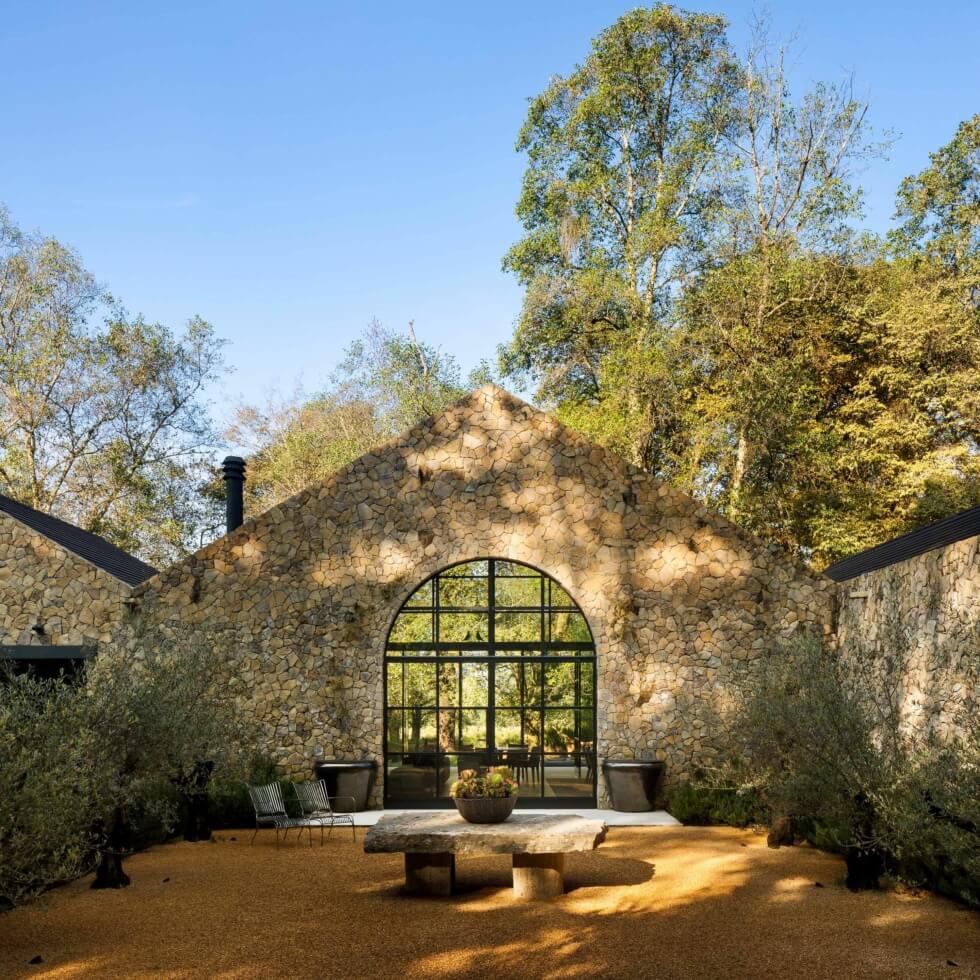
Images courtesy of Rafael Gamo/Chain + Siman