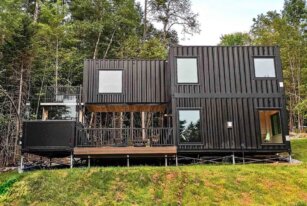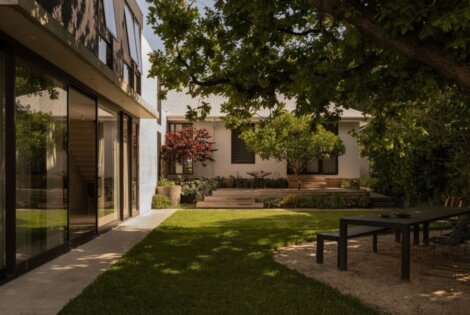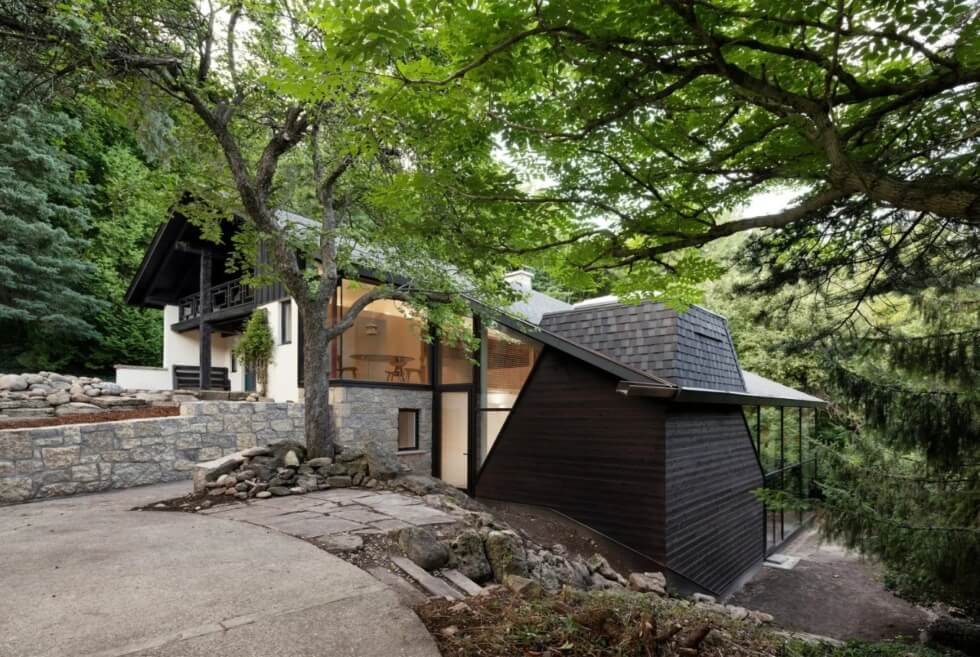
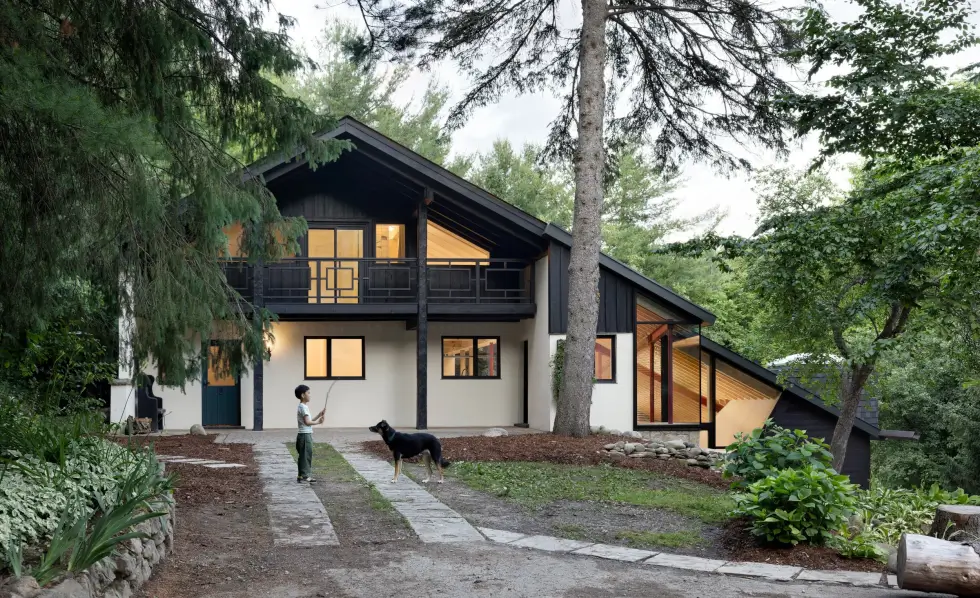
UUfie recently completed a renovation project of a 1970 chalet that took about four years. The site of the single-family abode is in a wooded area of the Niagara Escaprment, in Ontario, Canada. Dubbed the Belfountain House. The property spans 3.21 acres, while the structure itself covers about 4,305.56 square feet.
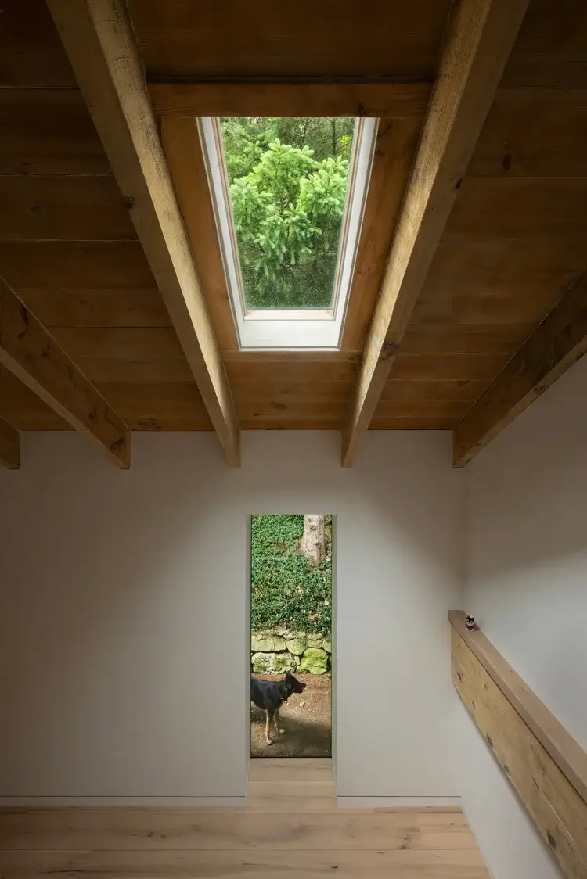
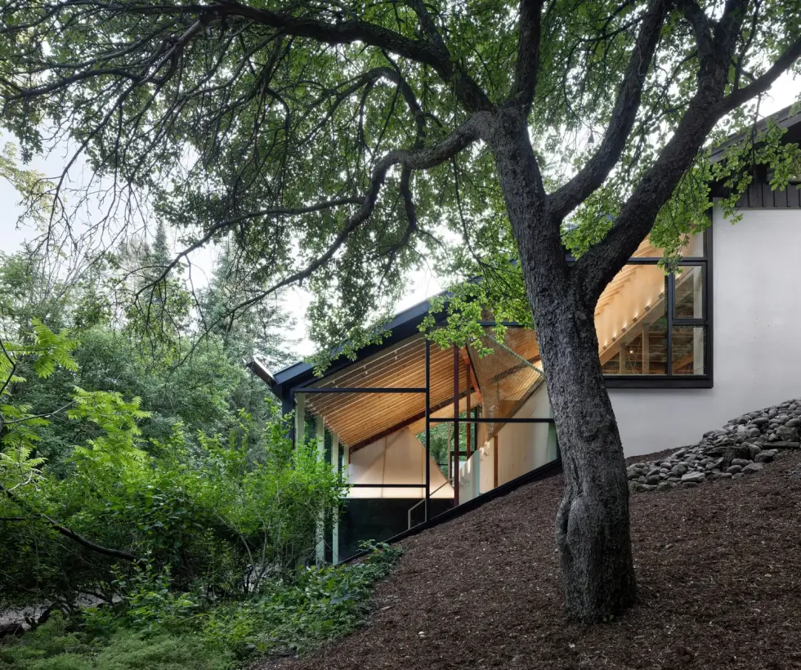
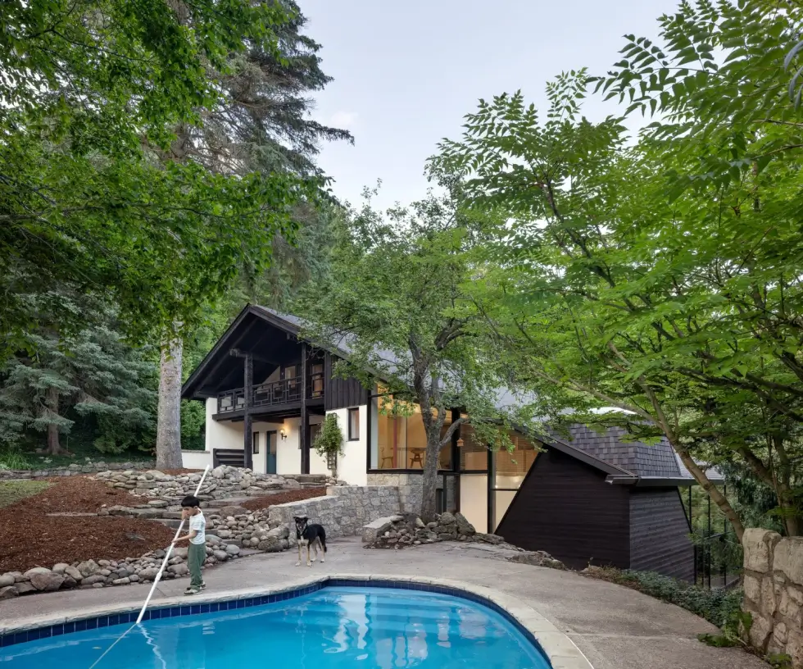
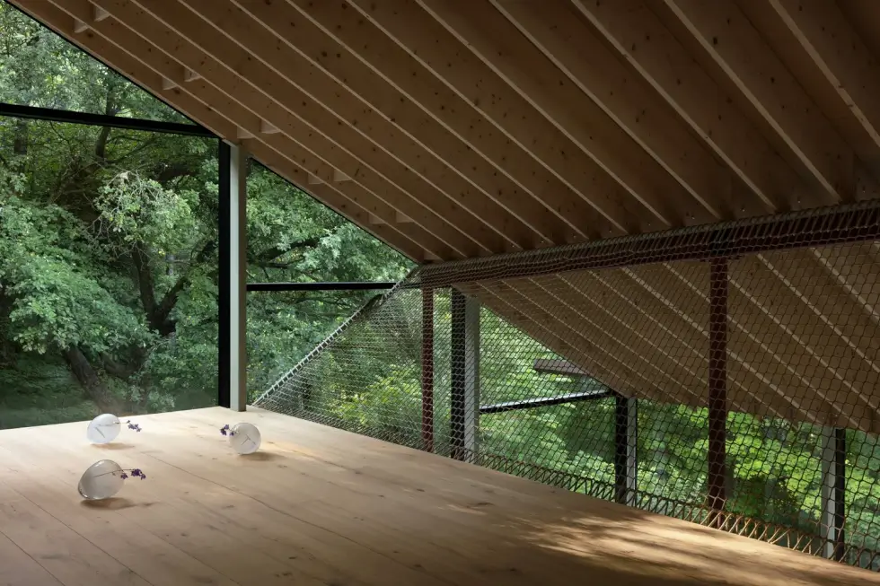
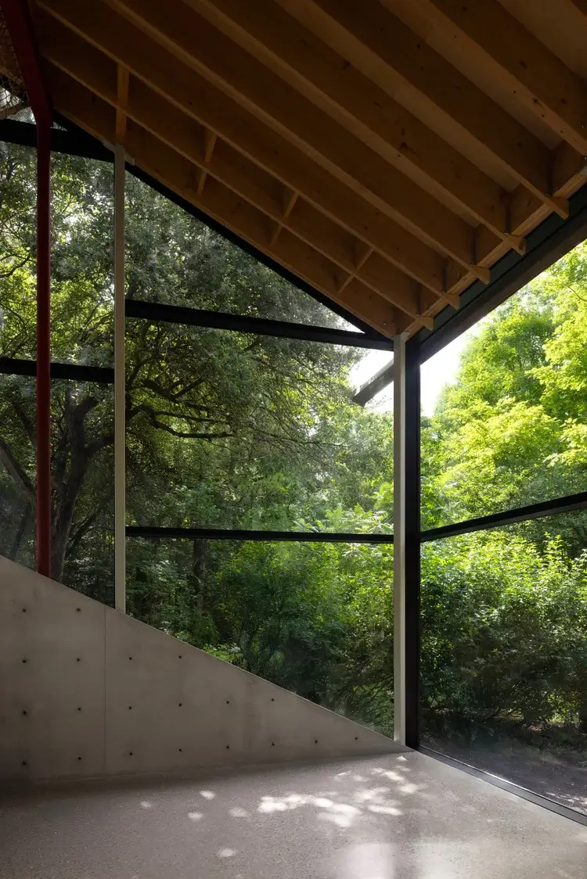
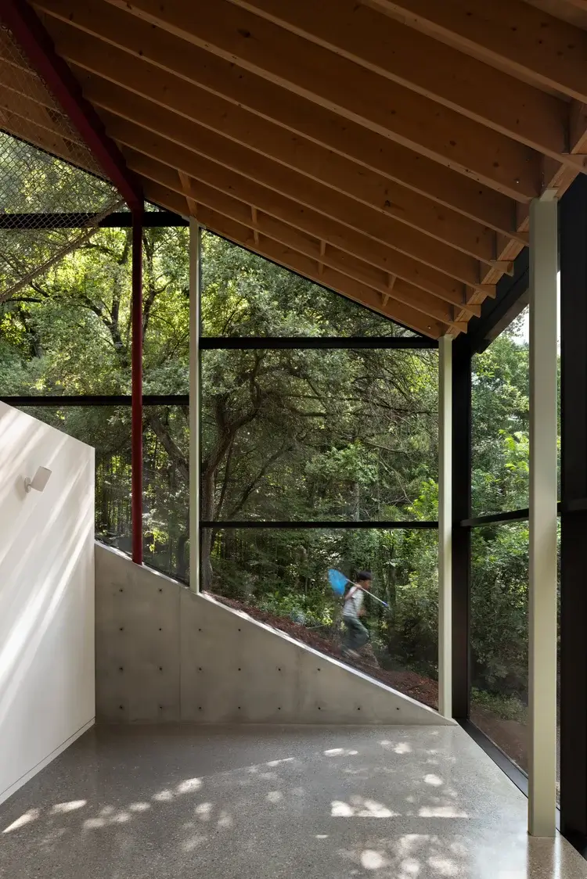
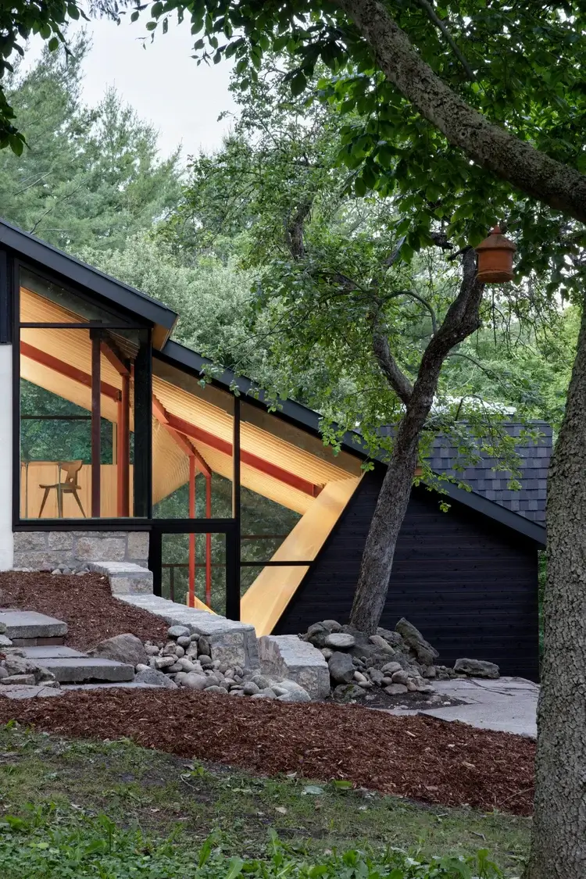
The volumes are spread across four levels, constructed of wood, steel, and concrete. Nonetheless, the way its blueprint adapts to the steep terrain and the dense sea of trees allows the home to discreetly blend with the surrounding landscape. According to the studio, the current residents are “a philosopher, an artist, their children, and a dog.”
We can surmise that dwellings like the Belfountain House become havens for people who value their privacy. Moreover, the location looks like a perfect spot to enjoy the serenity of nature. A steep gabled roof shields the spaces from the elements. On the Lower-B floor is a recreation room and a guest room.
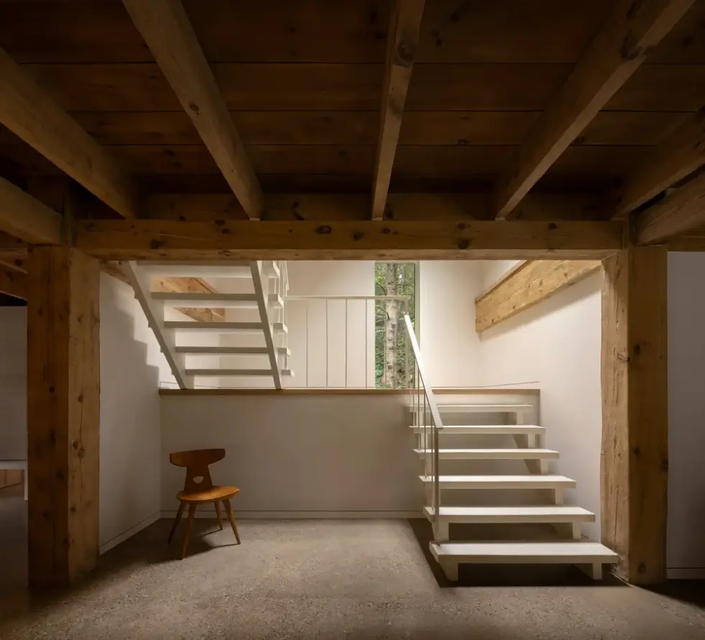
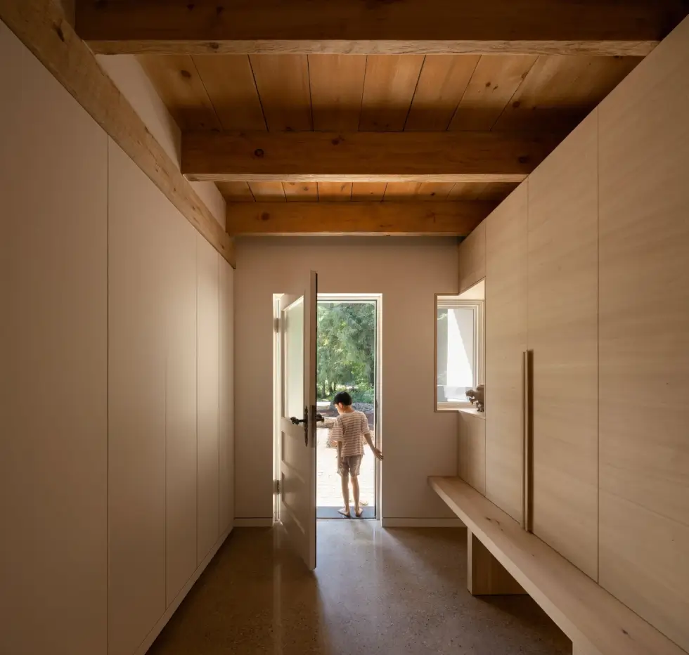
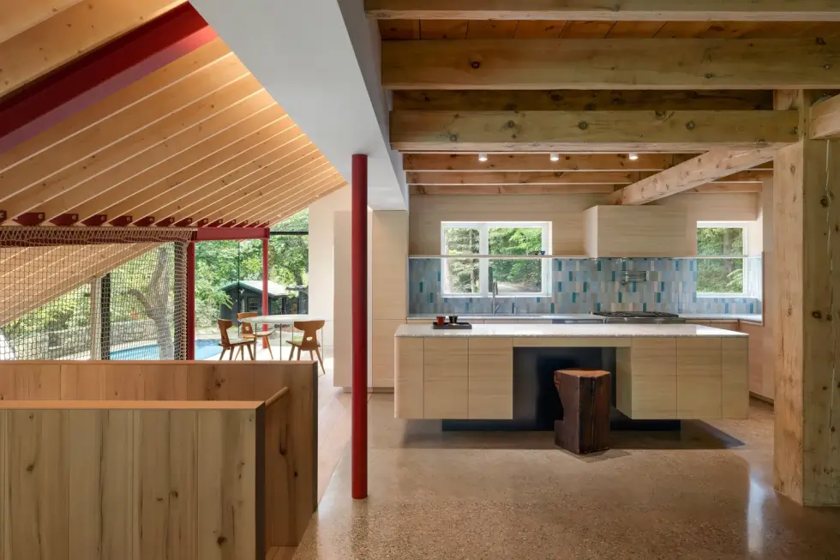
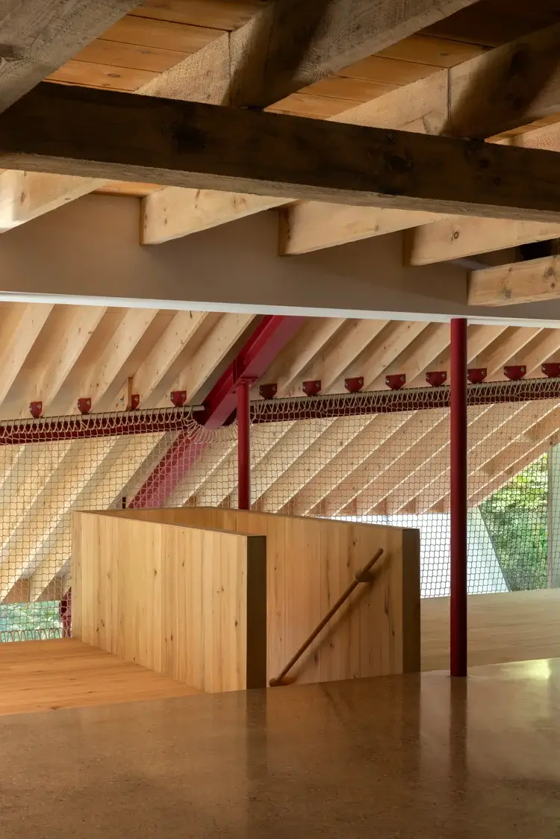
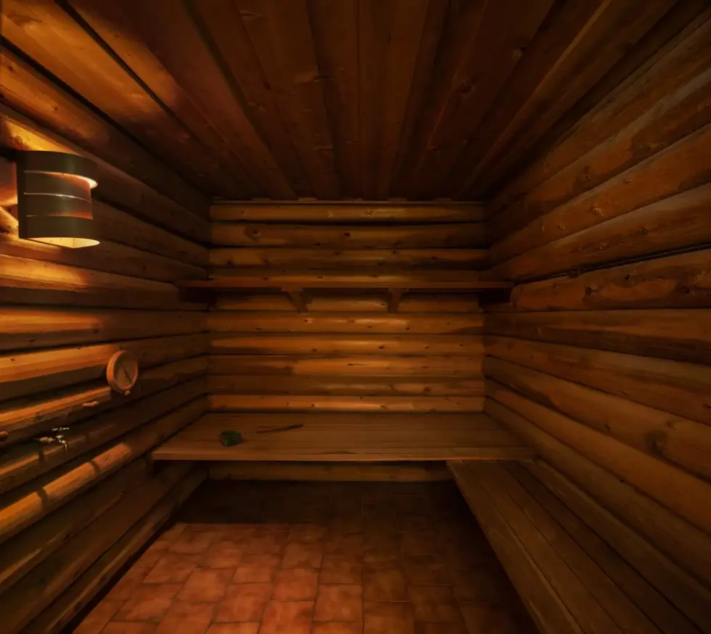
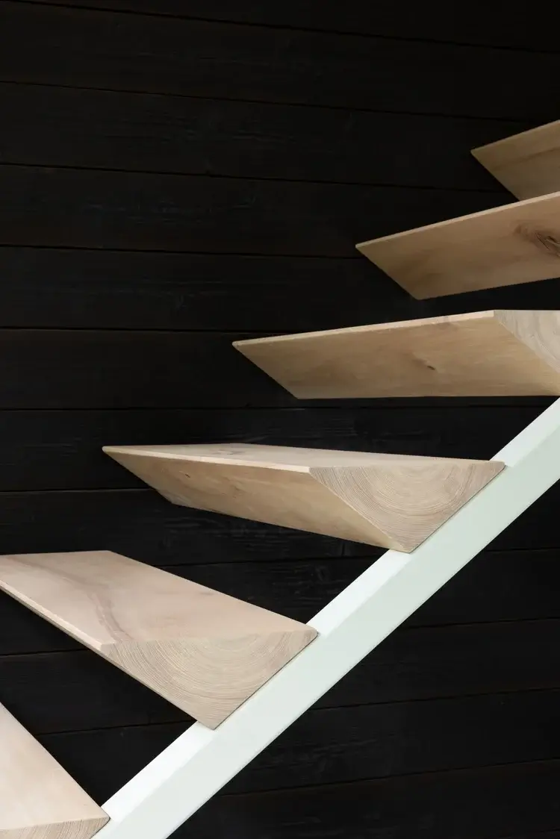
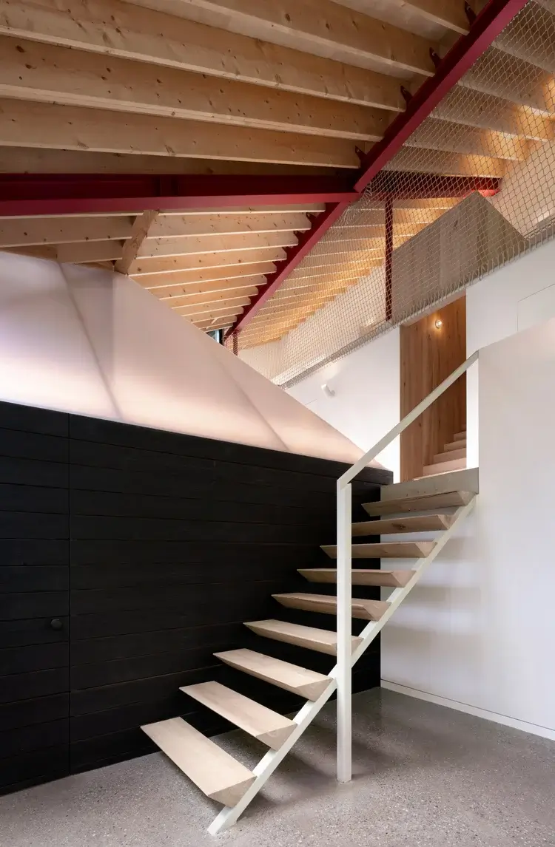
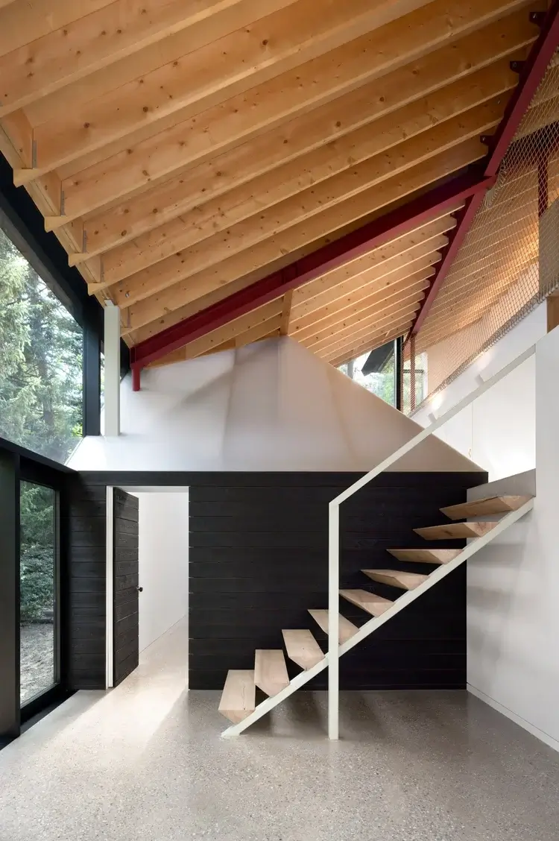
Take the stairs up to the Lower-A floor to find a hallway leading to a gym, a sauna, a mechanical room, and a storage room. Next is the ground floor, which holds a mudroom, an office, a lounge, kitchen, dining/breakfast area, living room, and a powder room. Lastly, the second floor holds the bedrooms and a terrace.
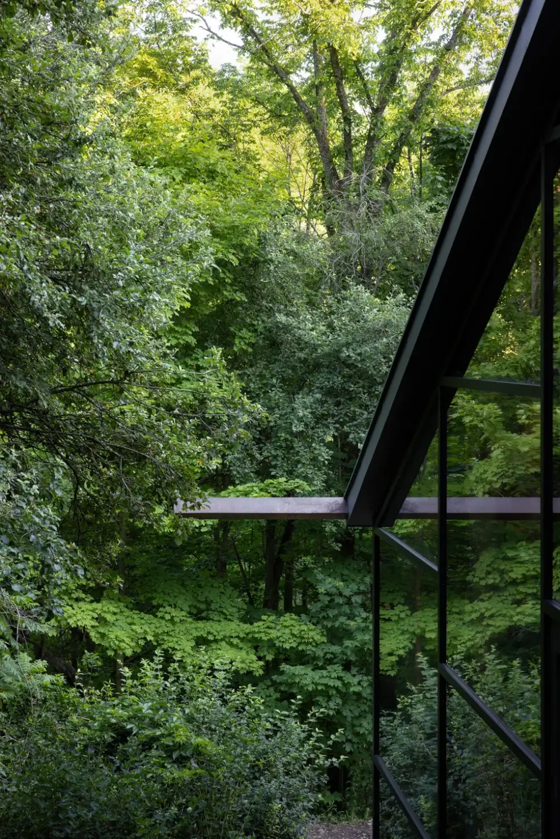
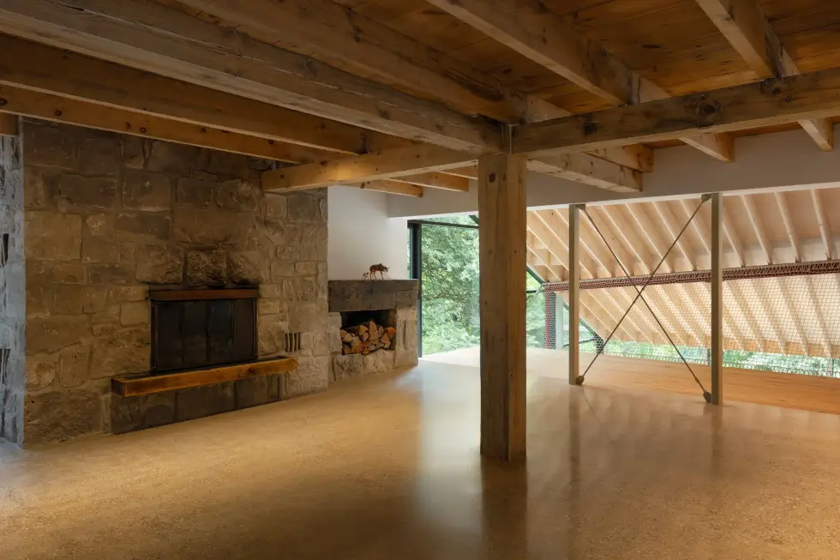
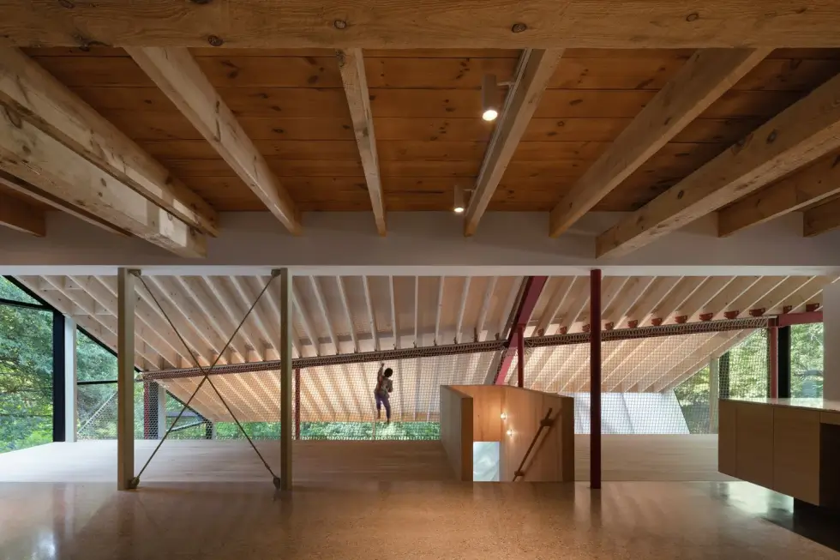
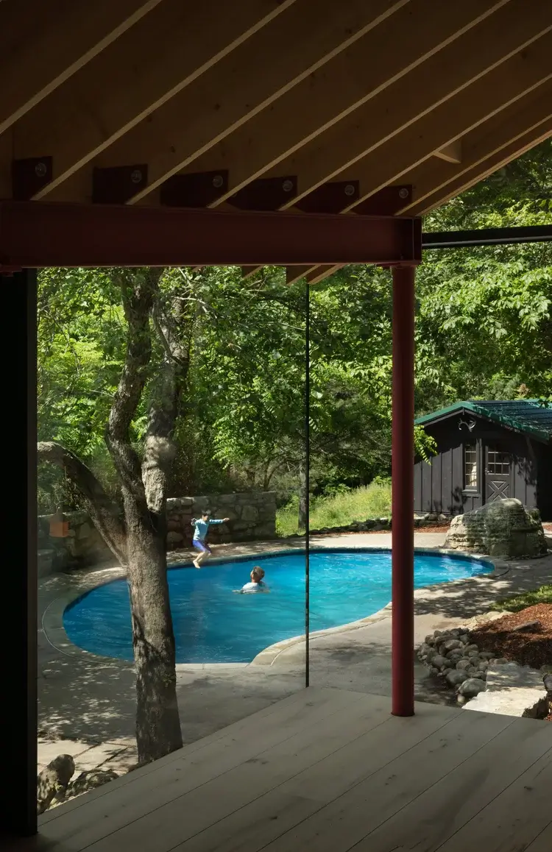
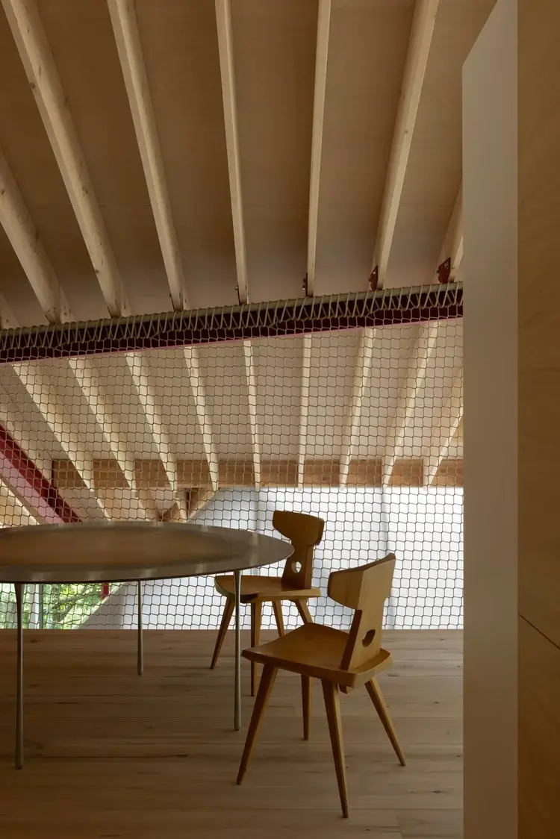
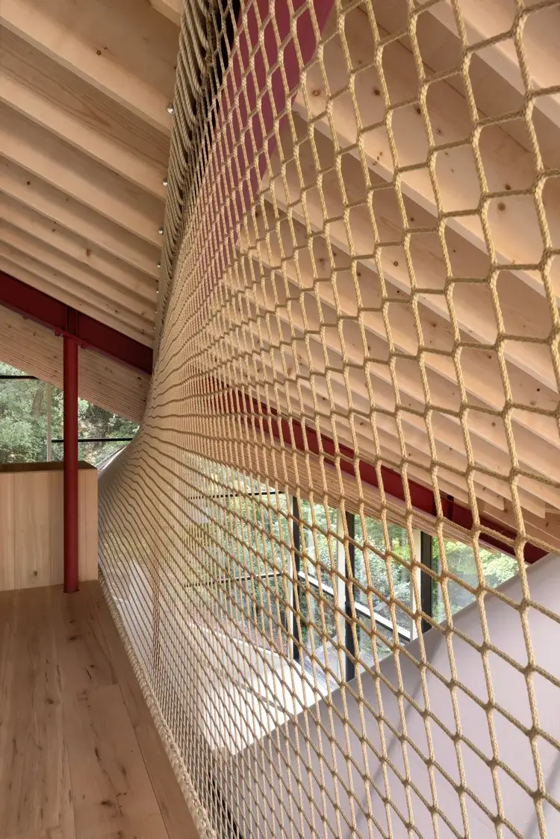

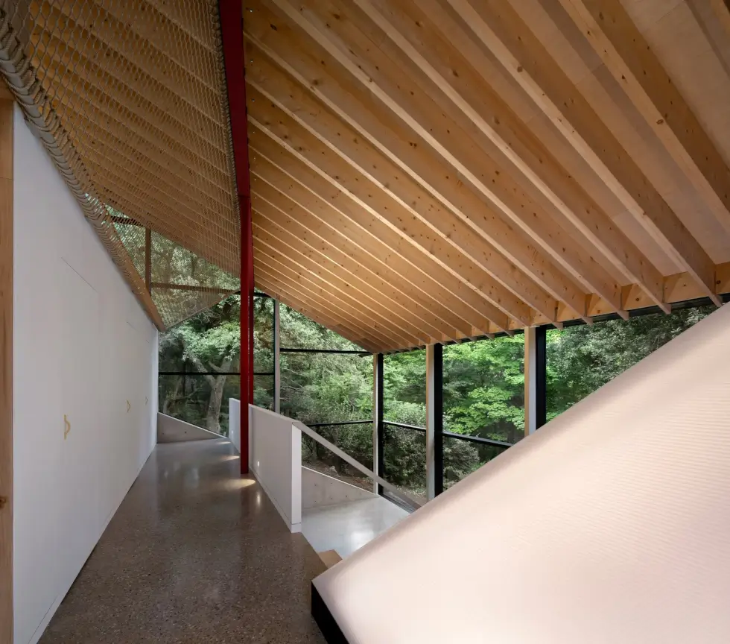
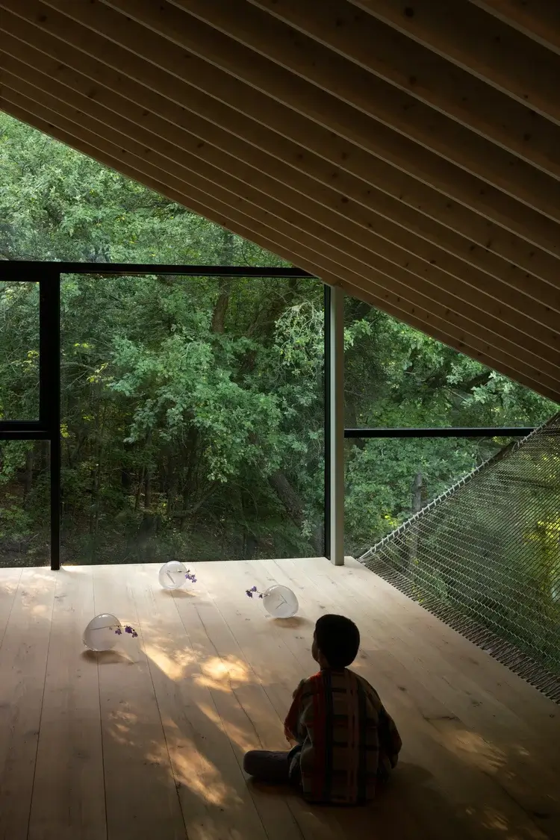
Seasonal changes deliver a dynamic shift in scenery. There’s also no shortage of things to do in the Belfountain House. Apart from outdoor activities such as hiking and trail running, the pool turns into a welcome escape from the heat. “Suspended above the main living space, a large net functions simultaneously as barrier, hammock, and inhabitable surface for play, gathering, and rest,” reads the press release.
Learn More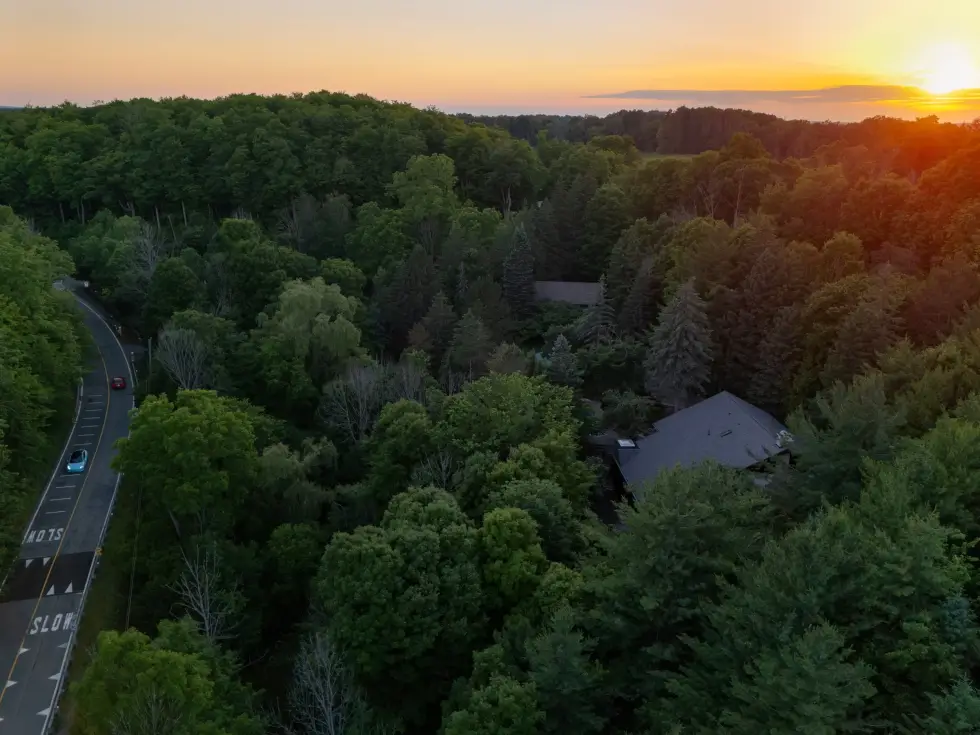
Images courtesy of Ema Peter Photography/UUfie