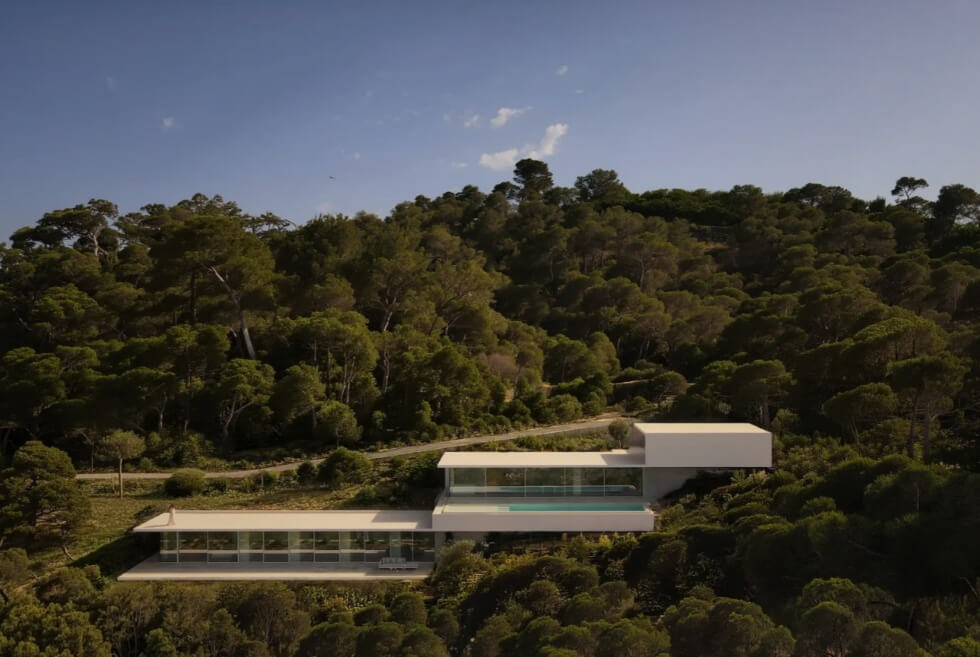
There is beauty in simplicity. It’s a statement most people with an eye for design believe in, and for a good reason. Sometimes, taking the elaborate route has the opposite effect and overwhelms everything. To illustrate our point, here’s the Bellavista 11 — a luxurious dwelling on an island in the Mediterranean tourists flock to all year round.
It’s the work of Fran Silvestre Arquitectos, “offering a unique way to experience the island, where architecture, privacy and the Mediterranean landscape exist in perfect harmony.” Moreover, this is one of several villas at The Roca Views Ibiza. Apparently, this is the first one completed, which is a notable distinction in itself.
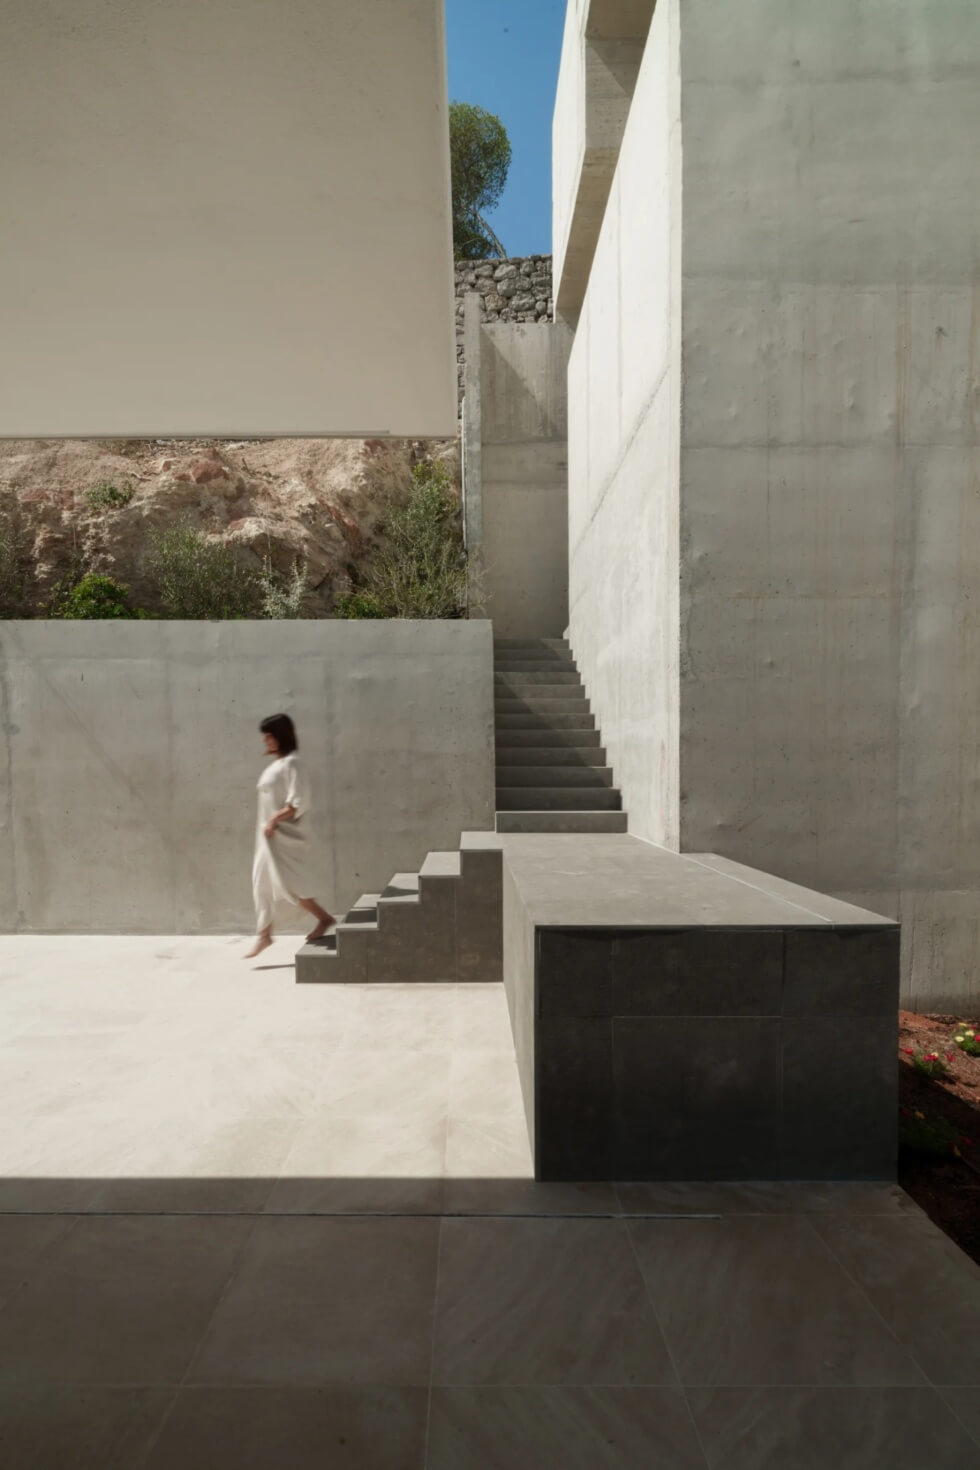
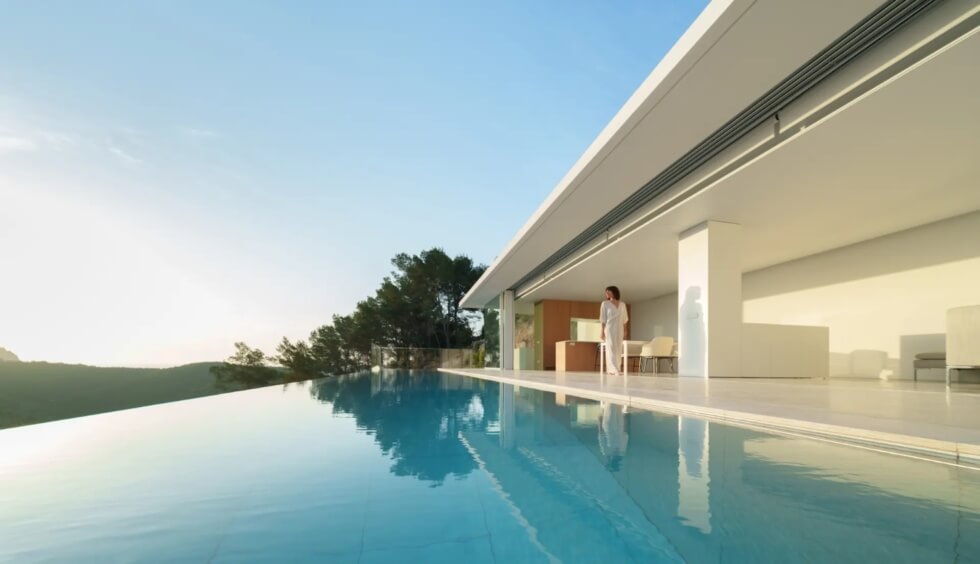
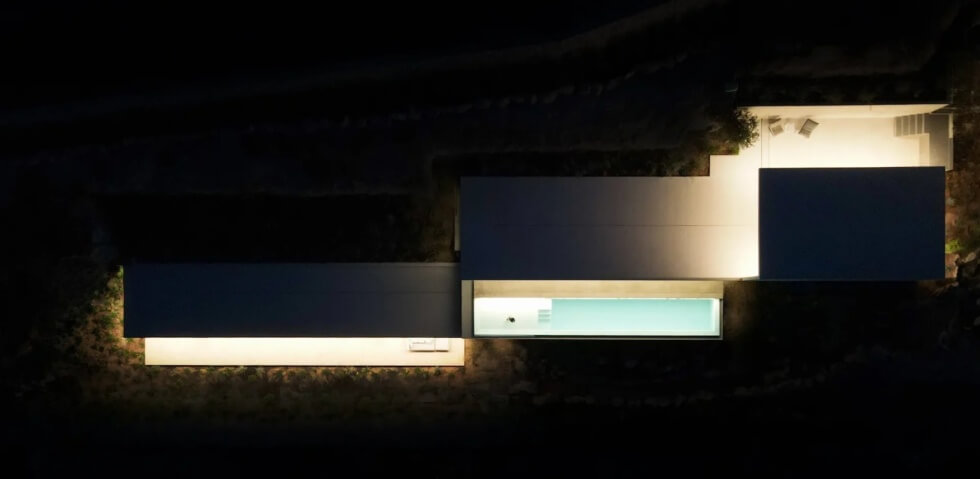
Of course, the main attraction here is the blueprint spanning 4,981 square feet. This is a thoughtful approach that incorporates the existing topography of the 14,025-square-foot property. Most developers usually level the ground to establish a foundation. However, the Bellavista 11 opts for three horizontal volumes stacked sequentially.
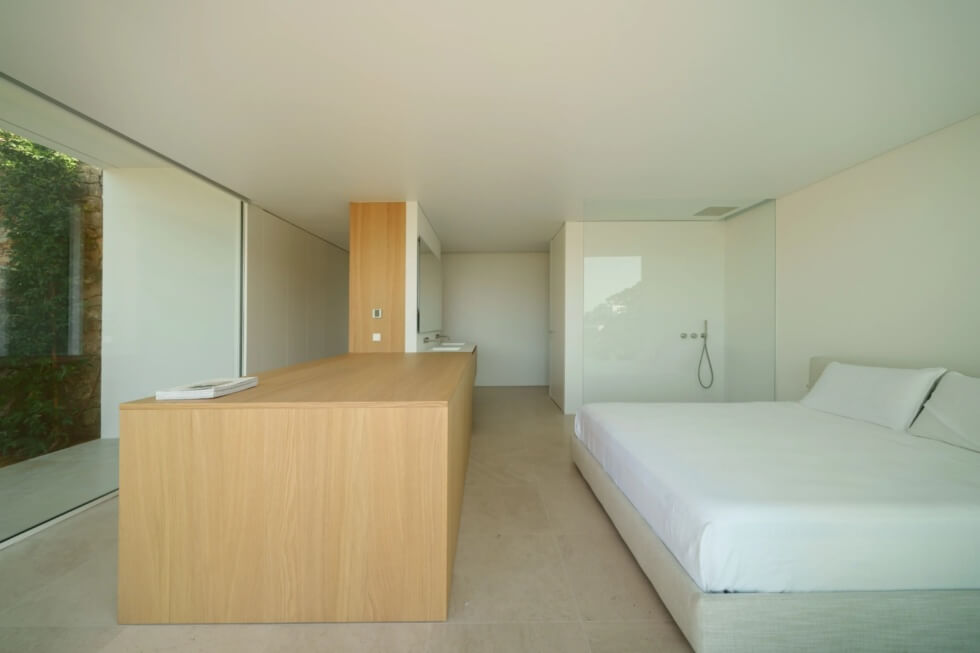
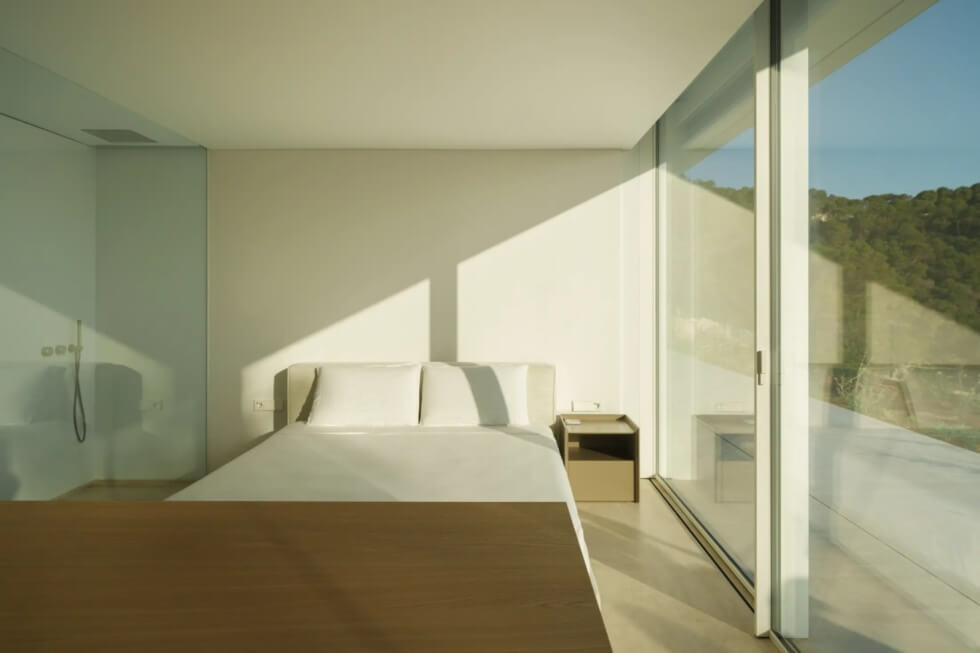
This arrangement allows the box-like structures of the residence to follow the hillside slope. Up next are the full-height windows that wrap around two of the larger connected units. These add a sense of openness and afford panoramic views of the sea from the inside. Meanwhile, the layout includes five bedrooms, five bathrooms, a guest bathroom, and living spaces.
The main bedroom of Bellavista 11 flows out into a private terrace. A pool is likewise available should anybody feel like taking a dip to beat the heat. According to The Roca Views Ibiza, “Every material has been carefully selected to enhance a sense of calm, celebrate natural light and create a seamless continuity throughout the interior.”
Learn More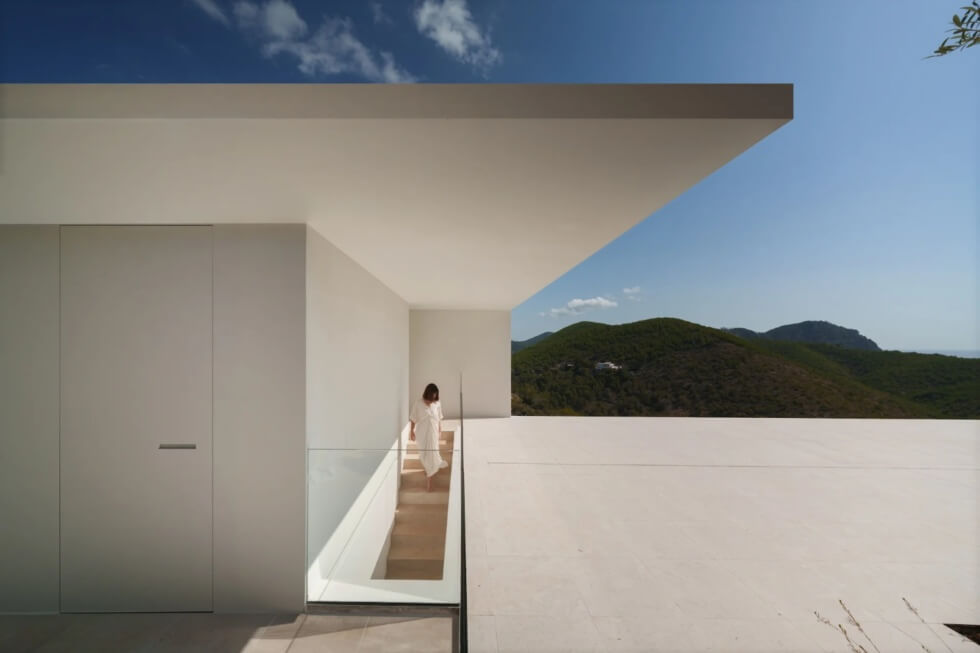
Images courtesy of The Roca Views Ibiza